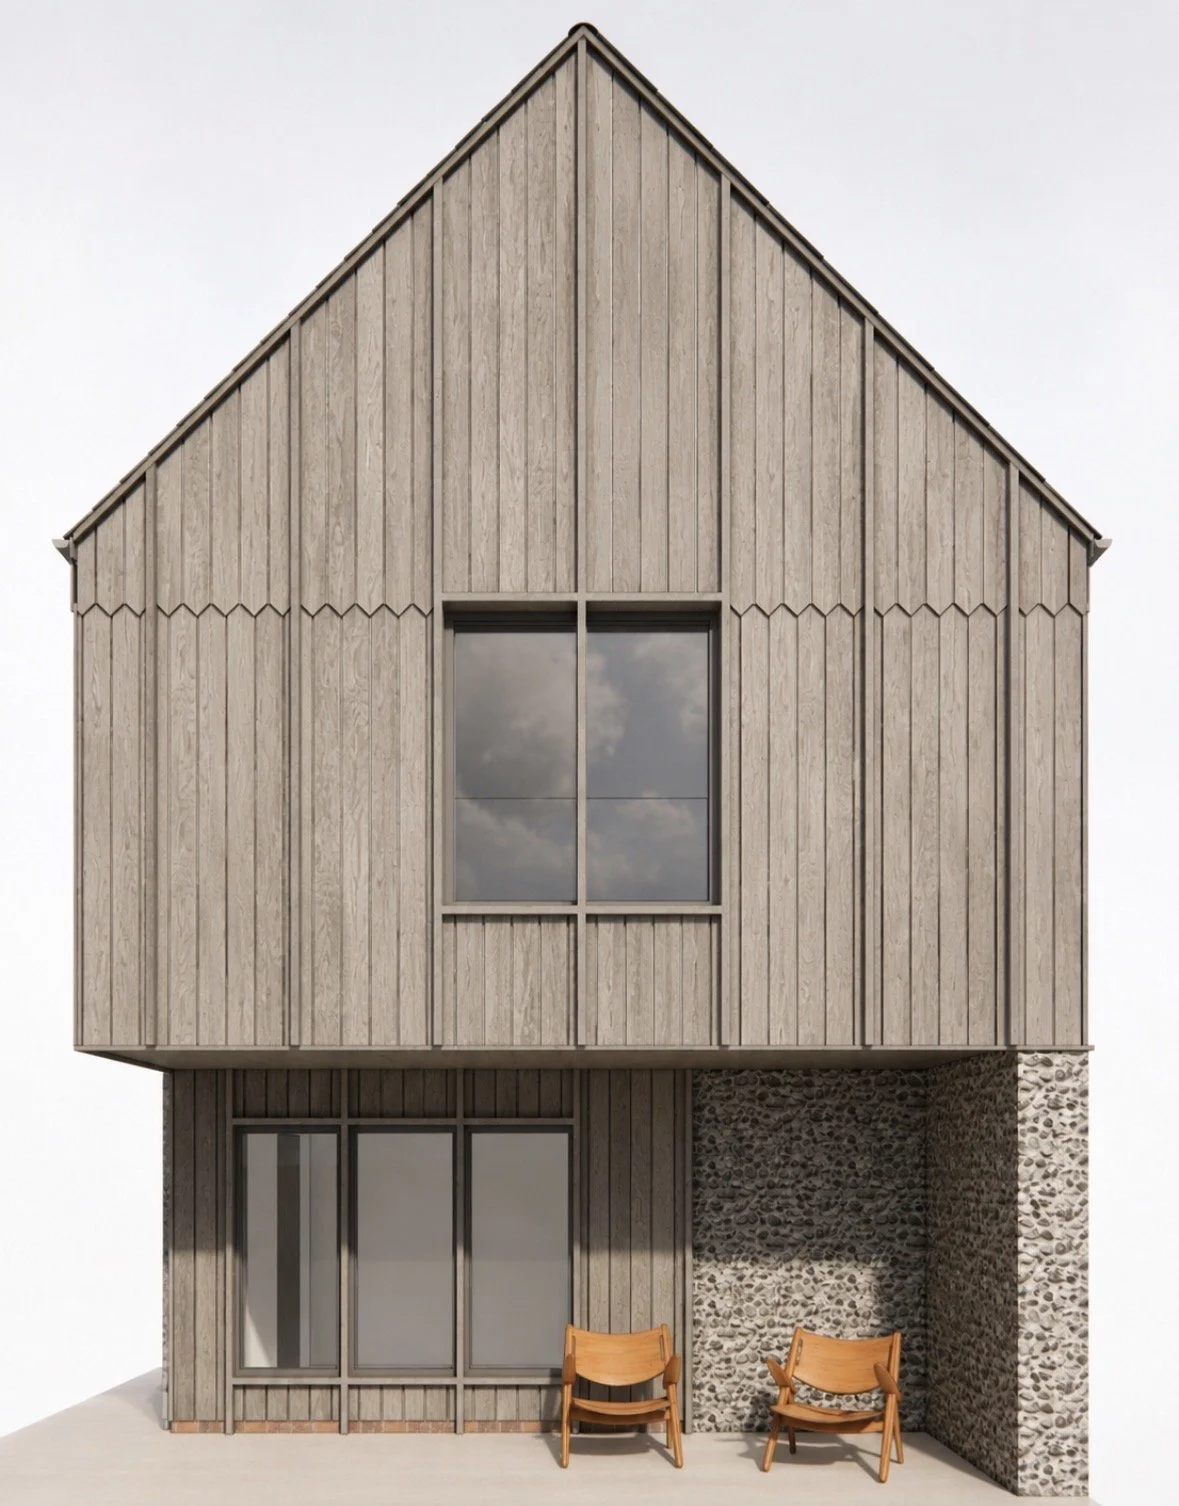
BUNGALOW TO FAMILY HOME
Henley-on-Thames, UK
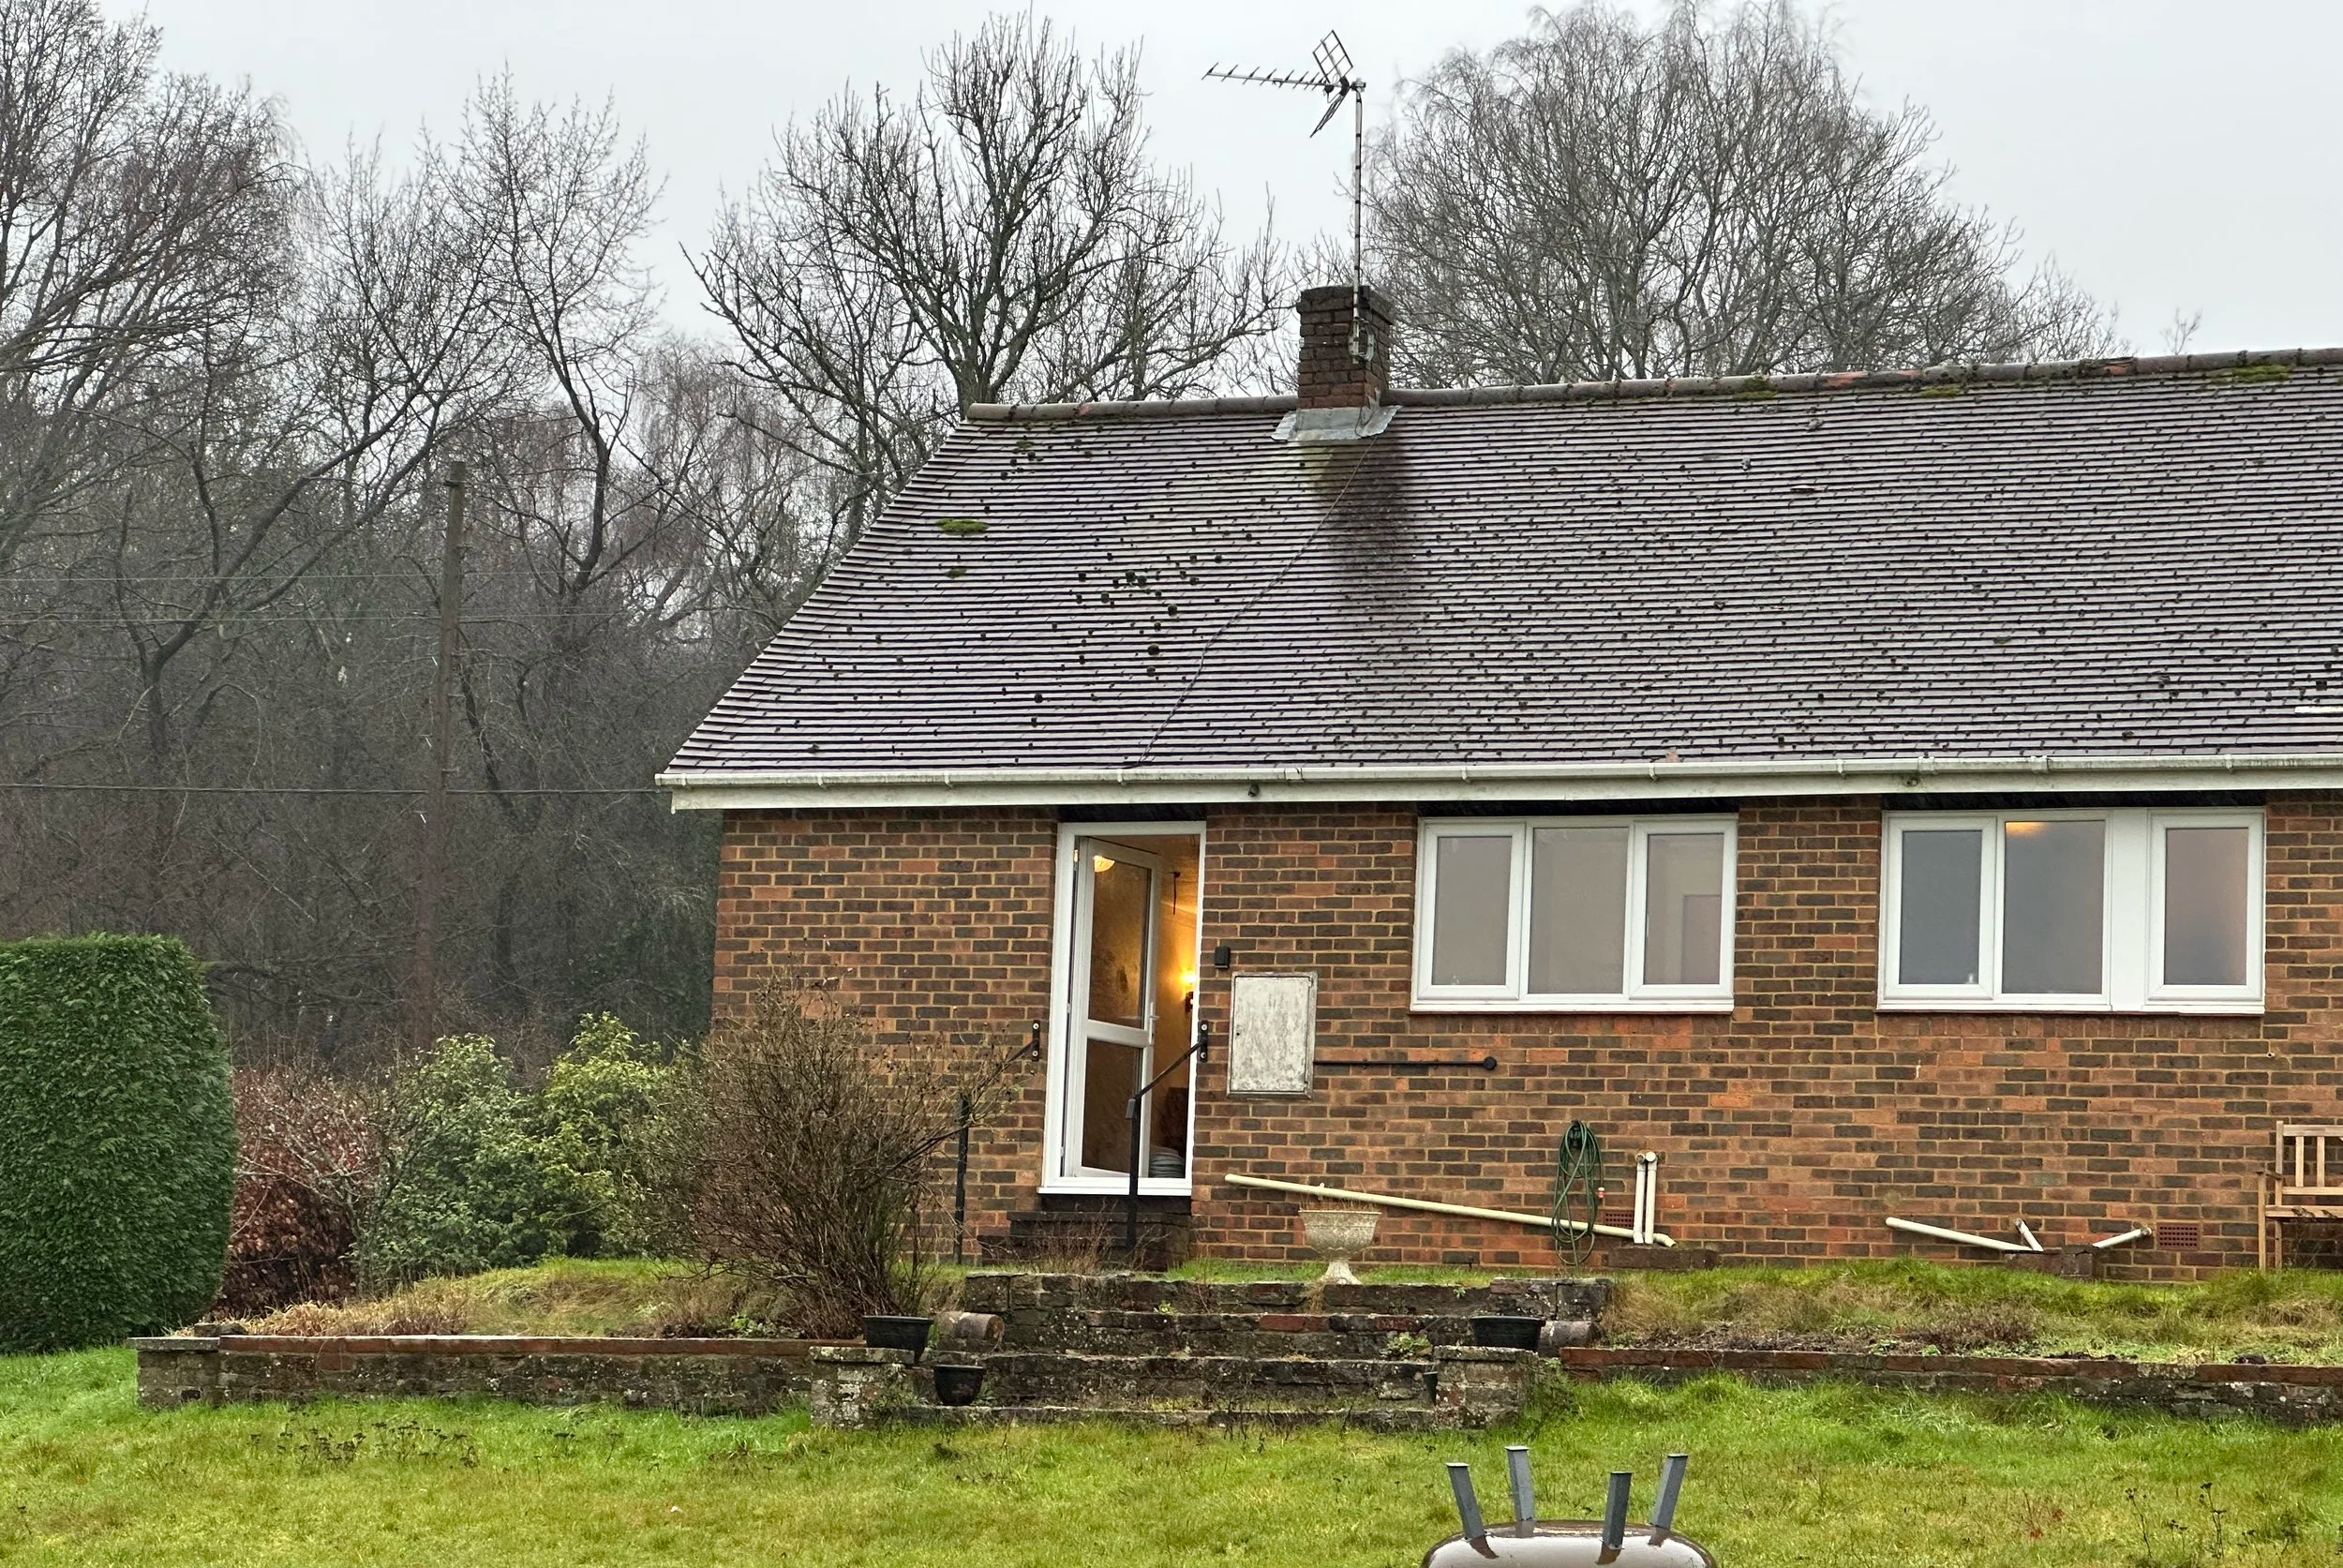
This project transforms a 1970s bungalow into a contextually sensitive yet contemporary family home, set within the Chilterns Area of Outstanding Natural Beauty.
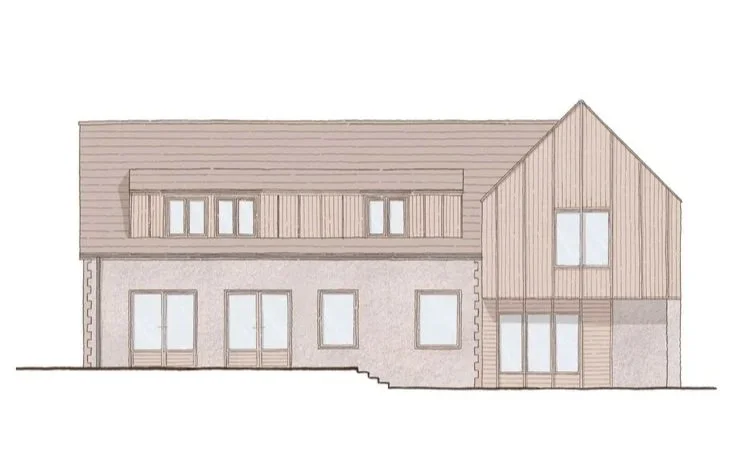
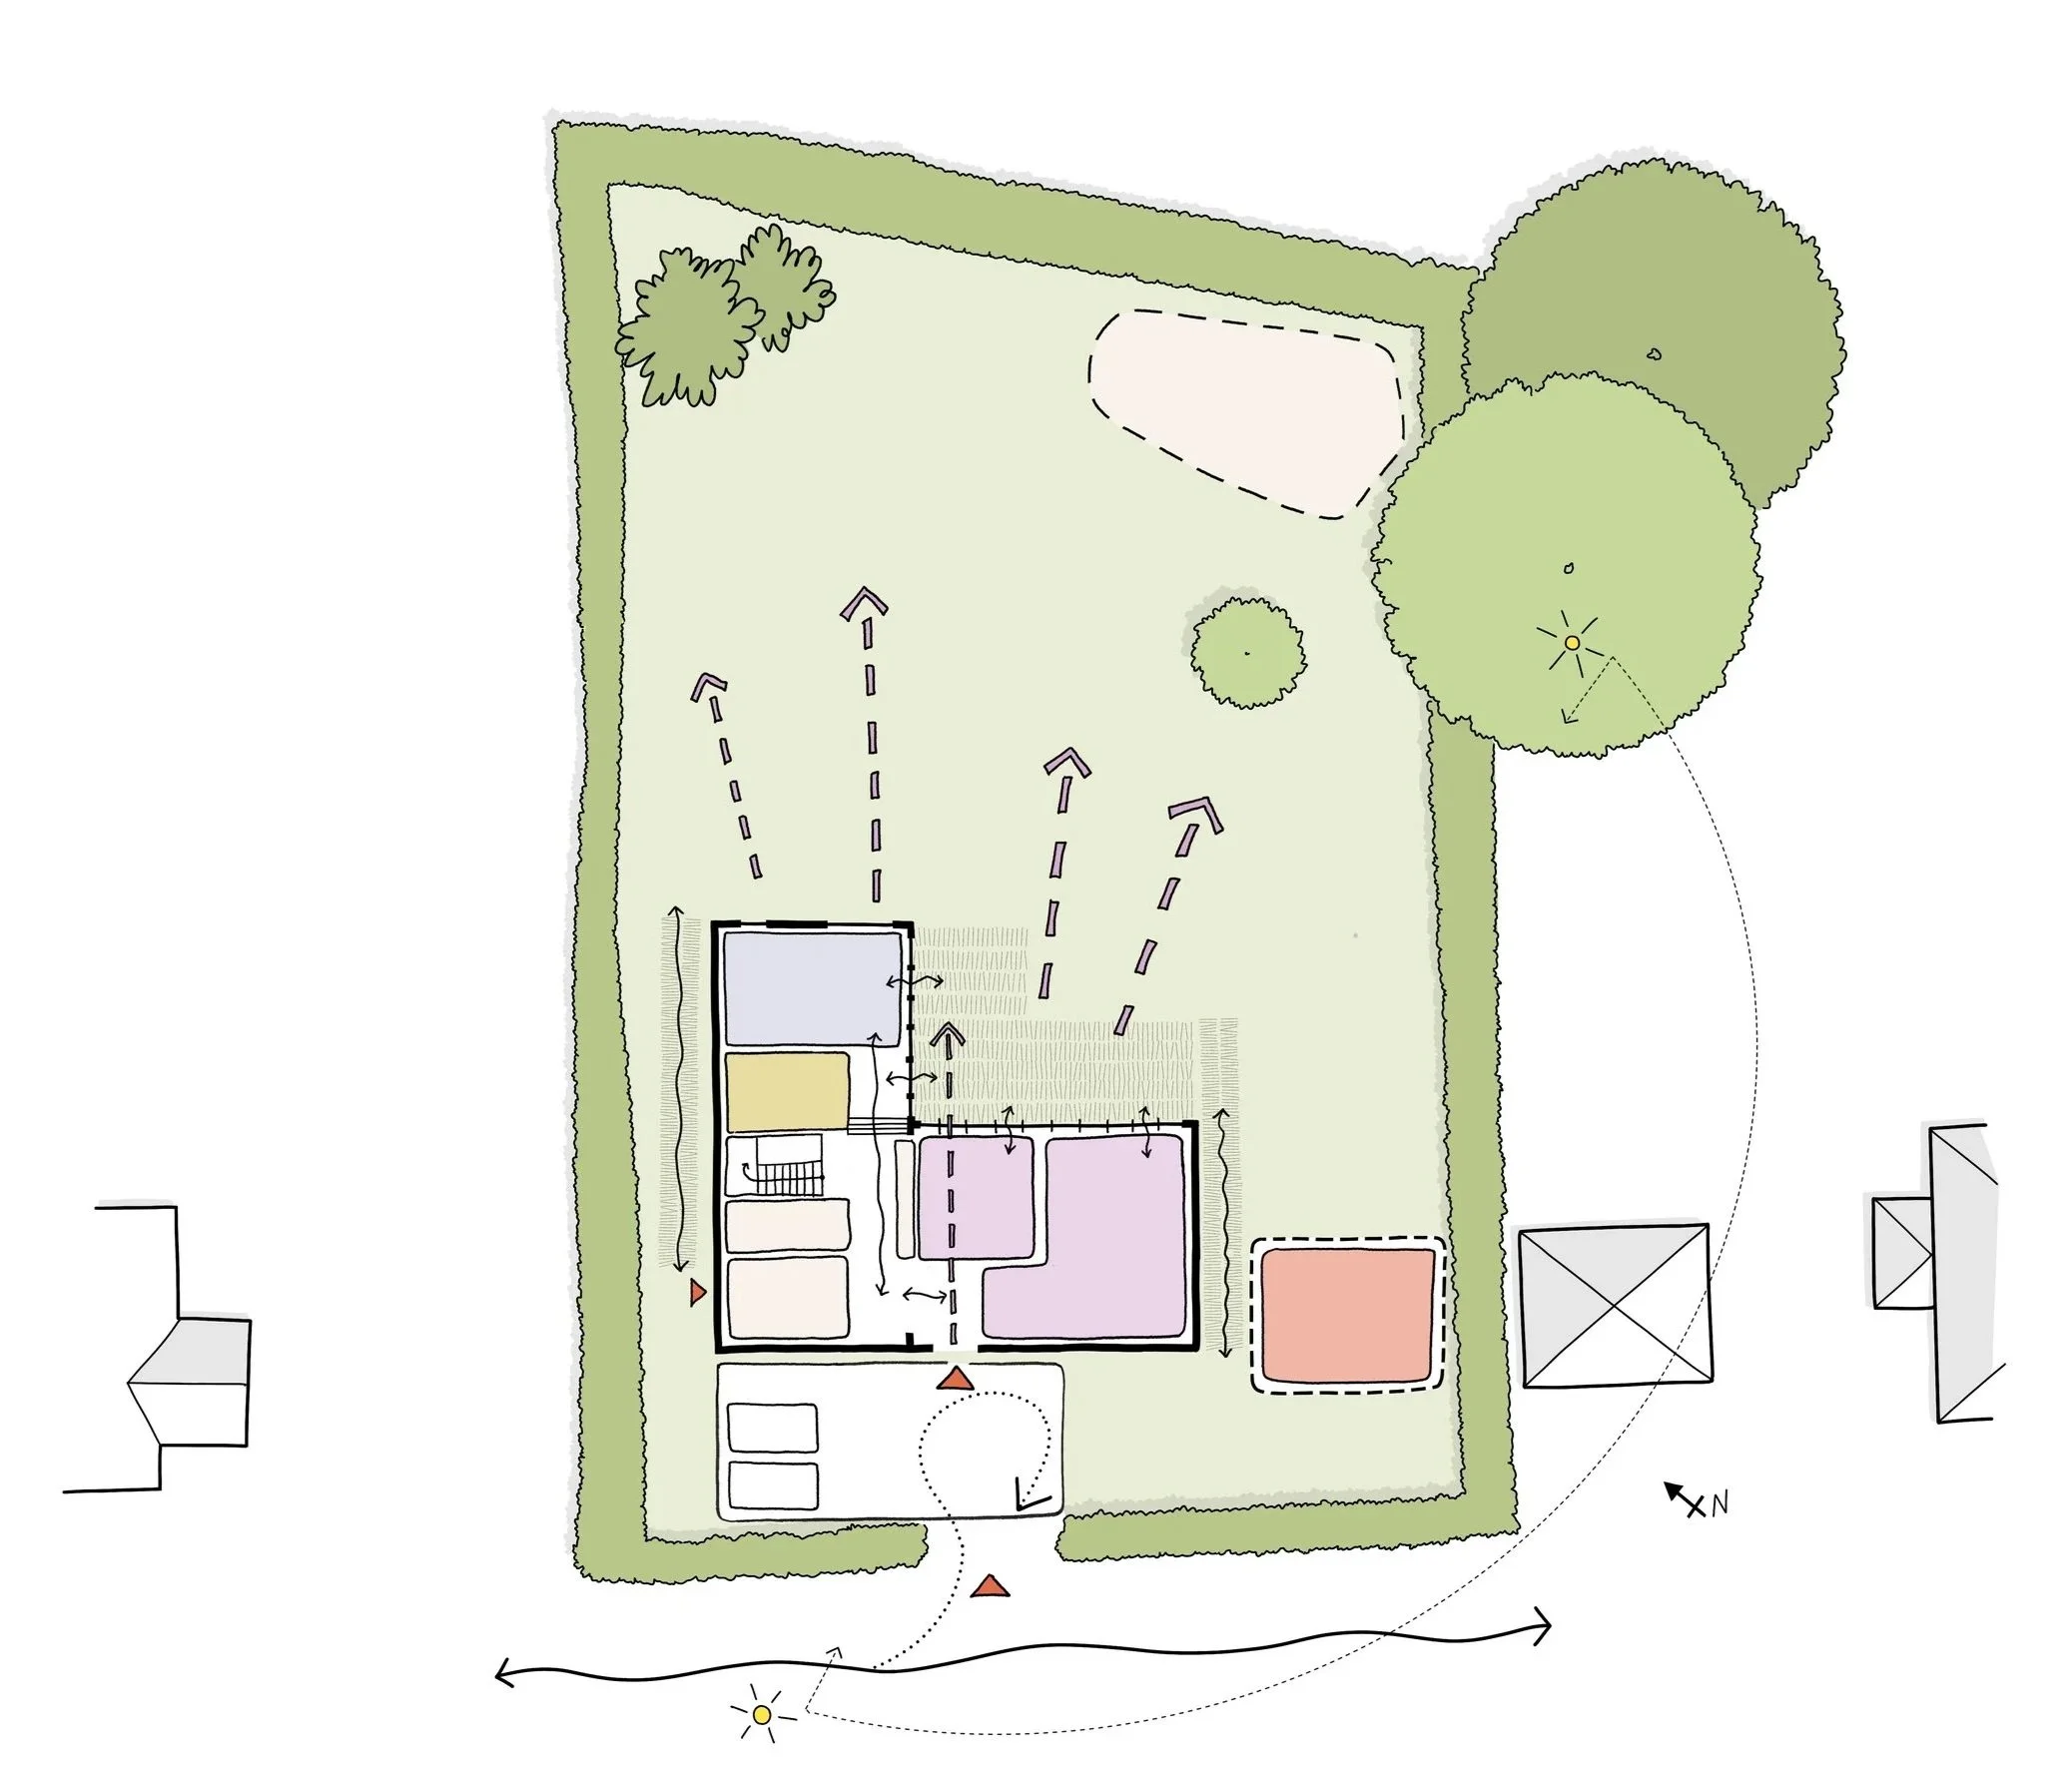
The brief called for a significant rethink and extension of the existing house to better suit family life, with our clients keen to create a larger, more sociable kitchen, dining and living space, along with additional bedrooms. This has been achieved by extending both to the side and above the existing property, completely transforming its appearance and character.
The design establishes a clear architectural distinction between the original bungalow footprint and the new extension. The remodelled bungalow element adopts a more traditional palette, drawing on the flint and red brick vernacular characteristic of the local area, while the extension is expressed in a timber-clad language, read as a considered, contemporary addition rather than a pastiche of the original.
The result is a calm, warm and welcoming home, one where family life, work and entertaining can all comfortably coexist, and where people feel at ease the moment they arrive.
Type: domestic, transformation, roof & side extensions
Stamp services: full architectural and design services
Status: ongoing
~ more coming soon ~
We are always excited to hear about projects of any size.
Book a free call via the link below. We are happy to answer any questions you might have.