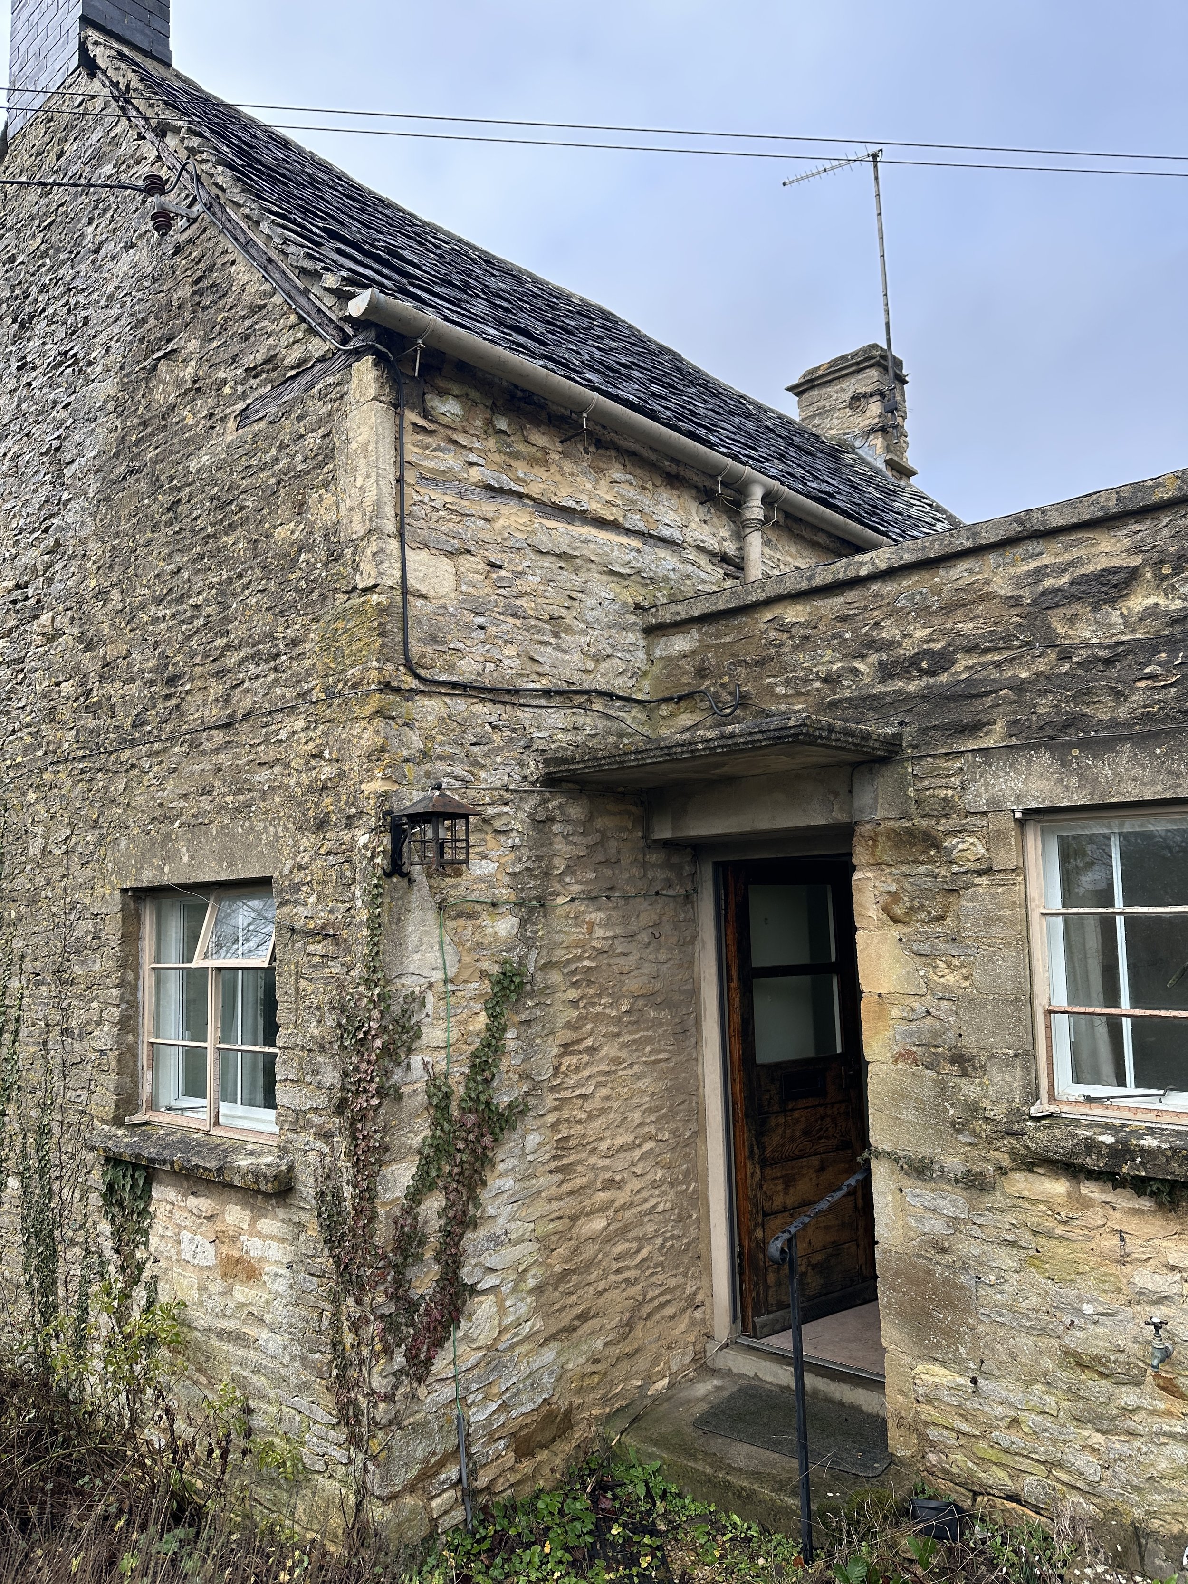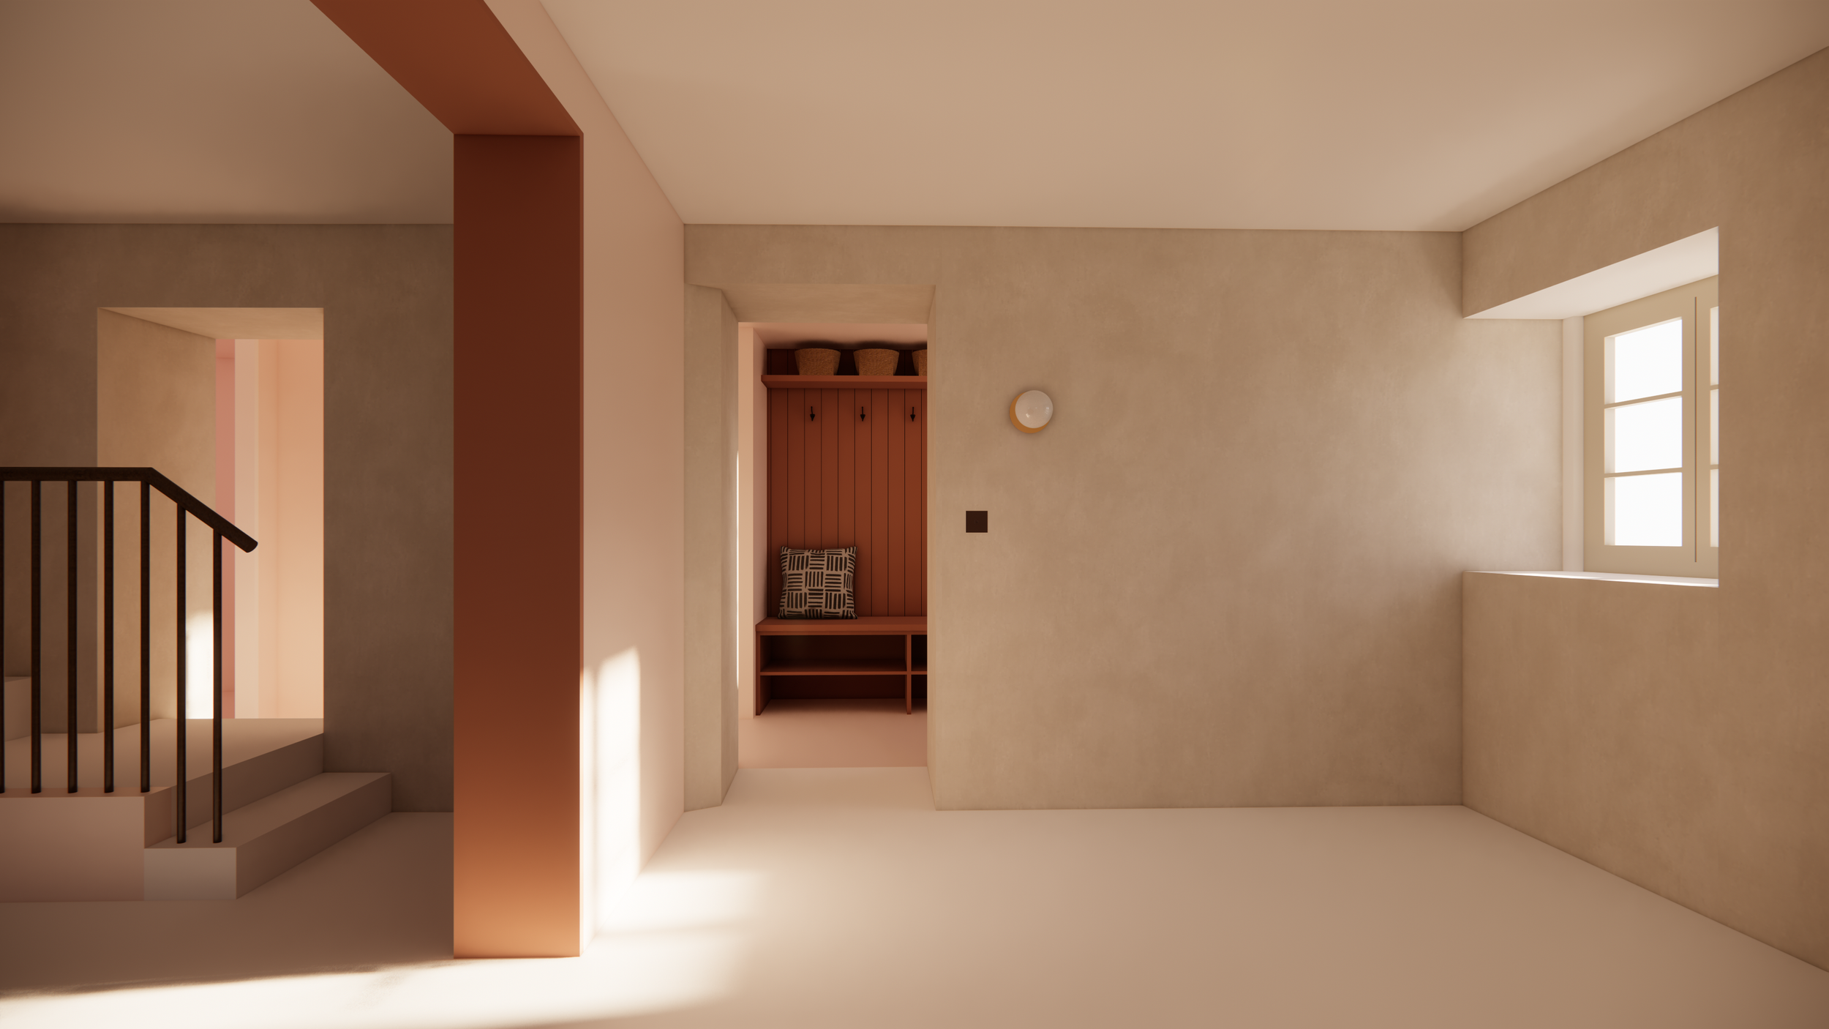
Interior view of a limewashed room flooded with natural light. There is a staircase and a view of the entrance area with hooks and shelves.

BURFORD COTTAGE

Oxfordshire, UK

The project is a sensitive full refurbishment and extension of a 16th-century cottage, situated just outside the Burford Conservation Area within the Cotswolds Area of Outstanding Natural Beauty.

Prior to our involvement, the building had stood empty for several years and was in a continuously deteriorating state of disrepair. We are working closely with our client to bring it back into use as a carefully considered and personal home that balances historical significance and original features with contemporary living.

Type: domestic, extension, full refurbishment, energy upgrade

Stamp services: full architectural and design services

Status: ongoing
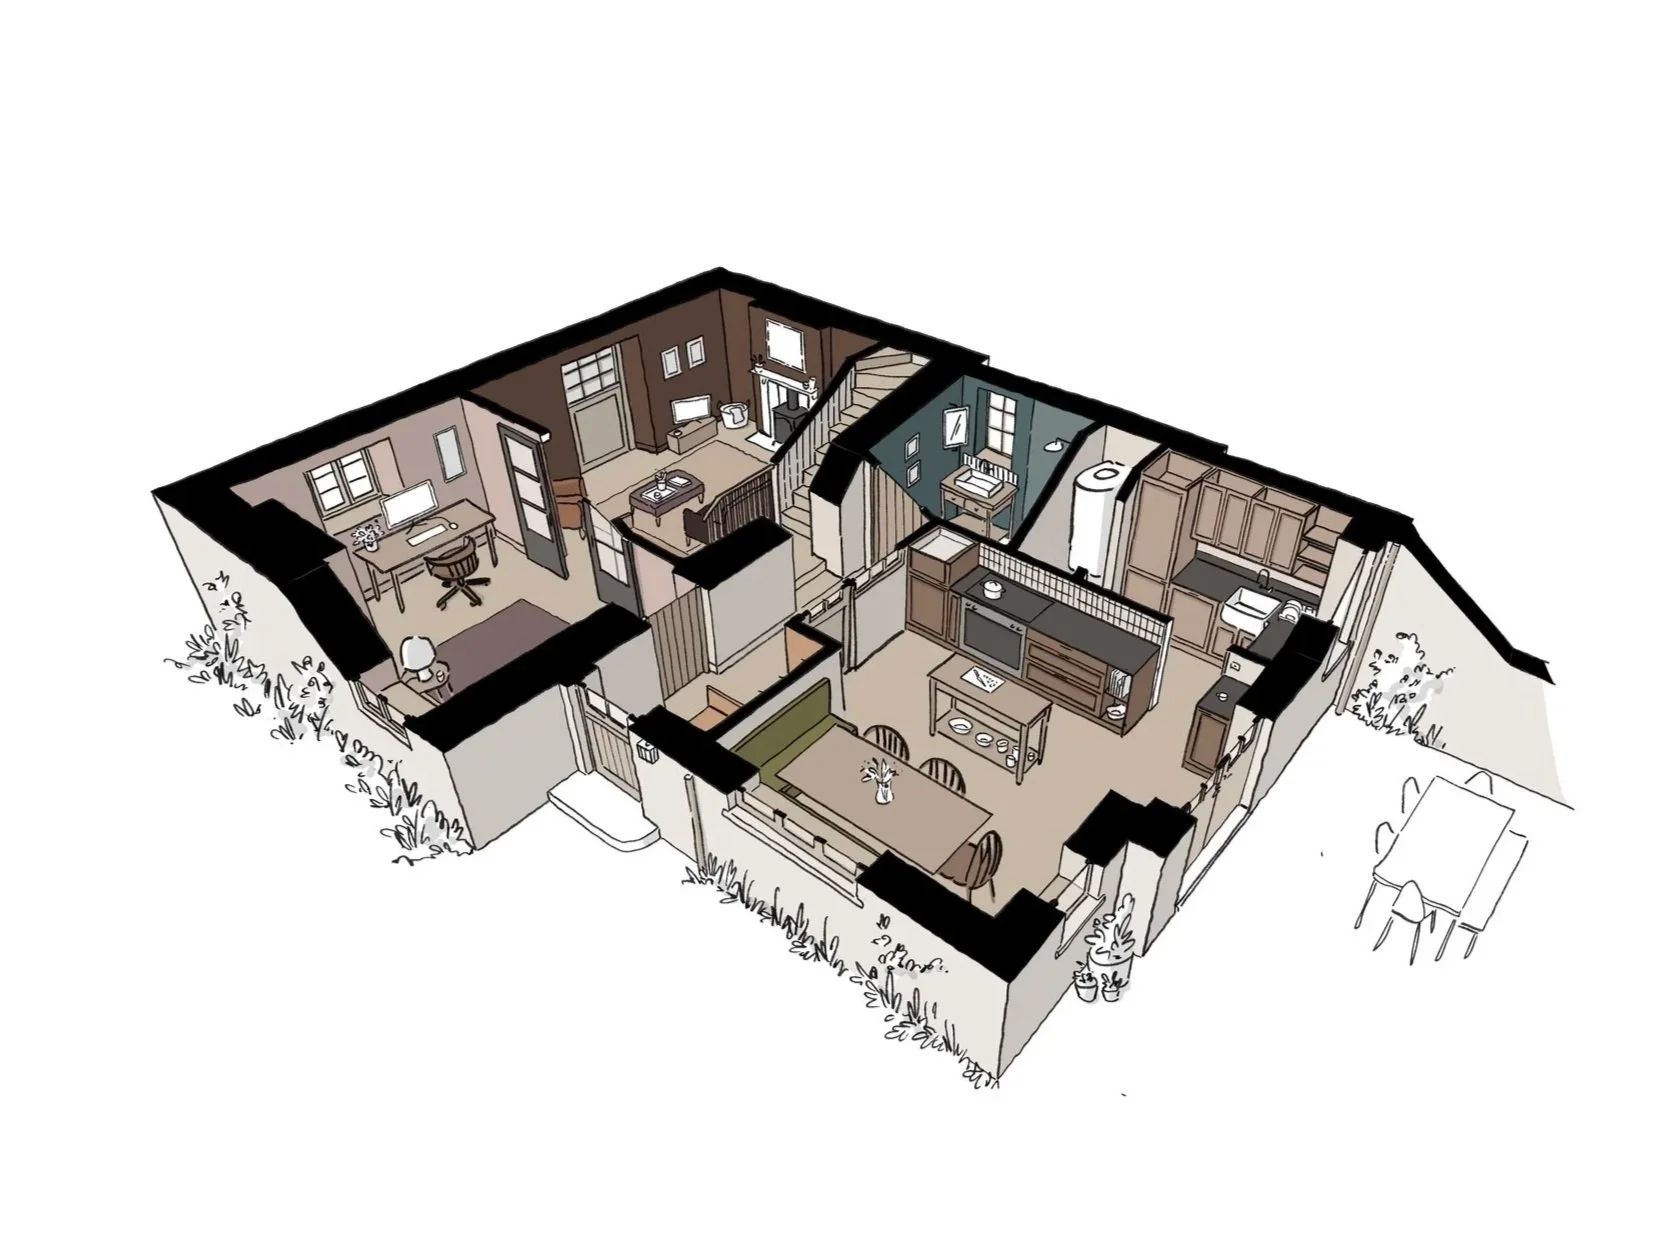
Isometric view of a single-story house with multiple rooms including a living room, kitchen, dining area, office, bathroom, and bedrooms, with outdoor landscaping around the house.
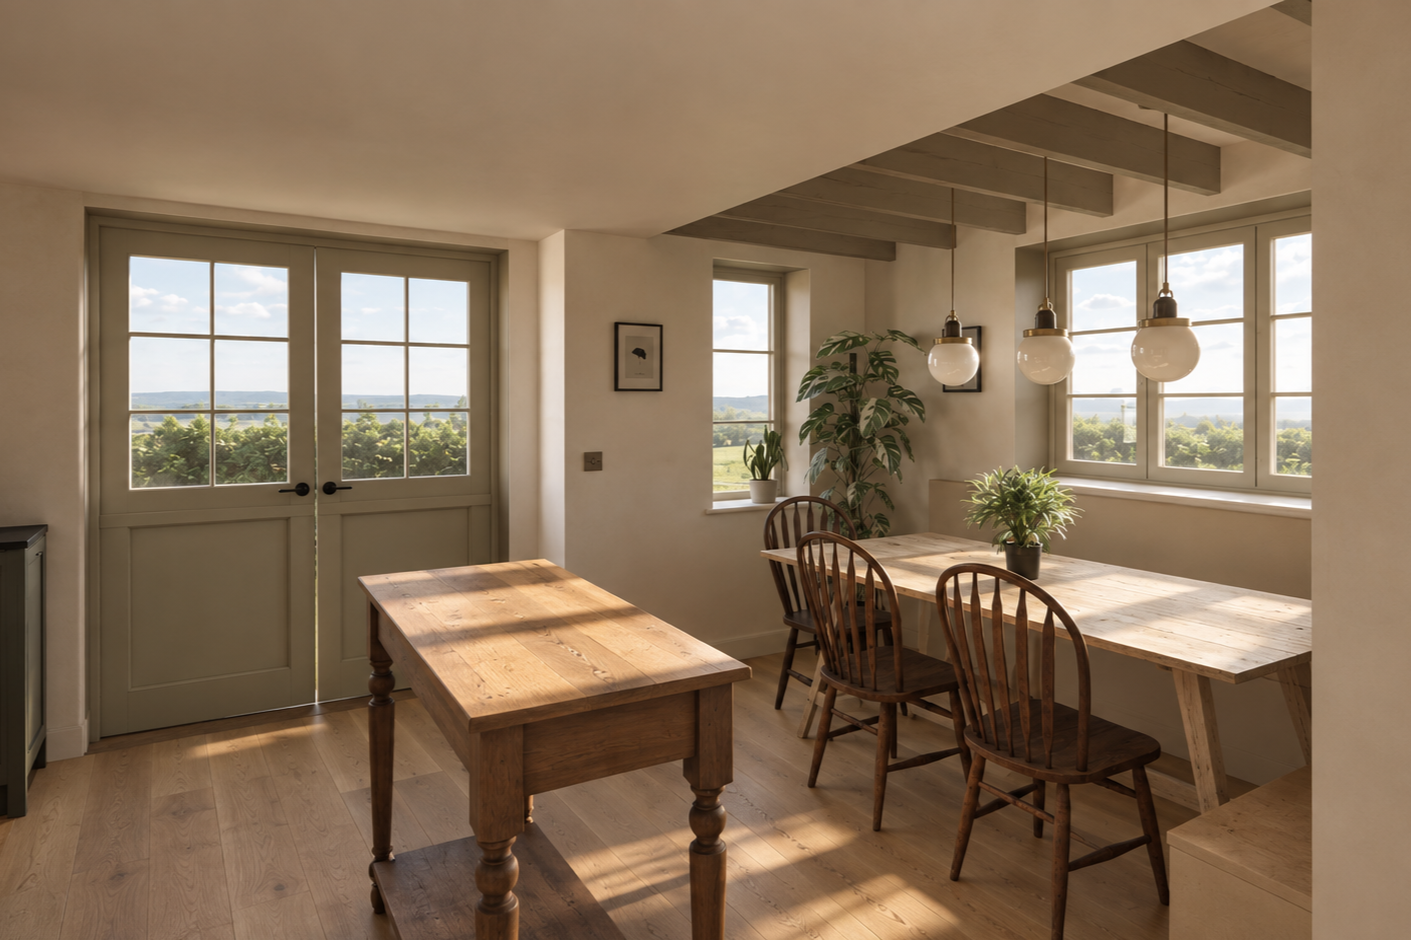
Bright dining room with wooden table and chairs, large windows showing a green landscape, hanging pendant lights, and potted plants.
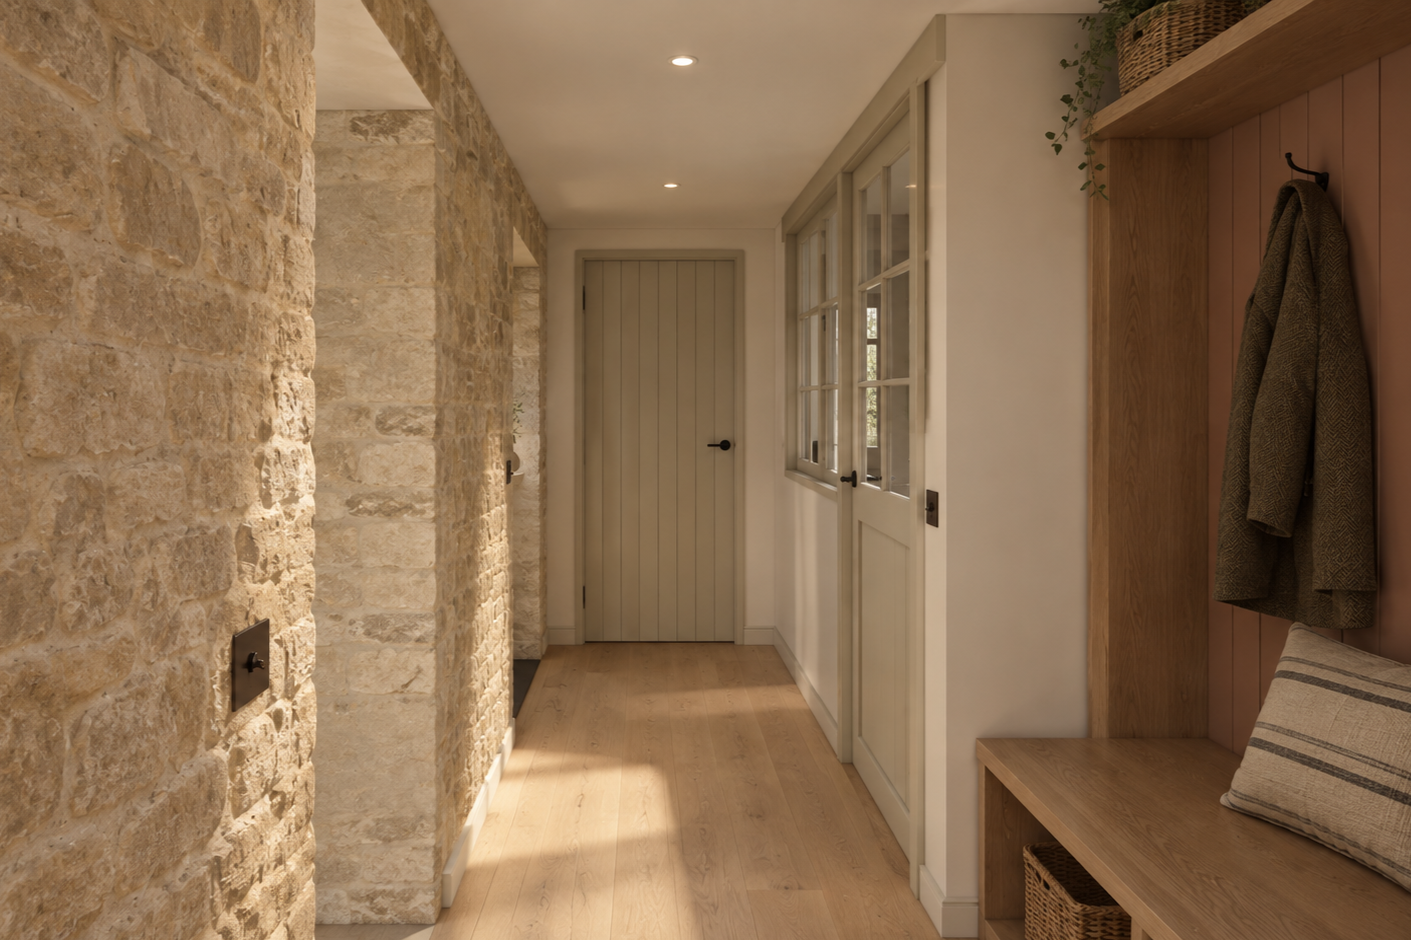
Interior hallway with exposed cotswold stone walls, light wood flooring and a closed timber door at the end. There are internal windows into the kitchen along the right side and a built-in wooden bench with a cushion and coat hanging on the wall.
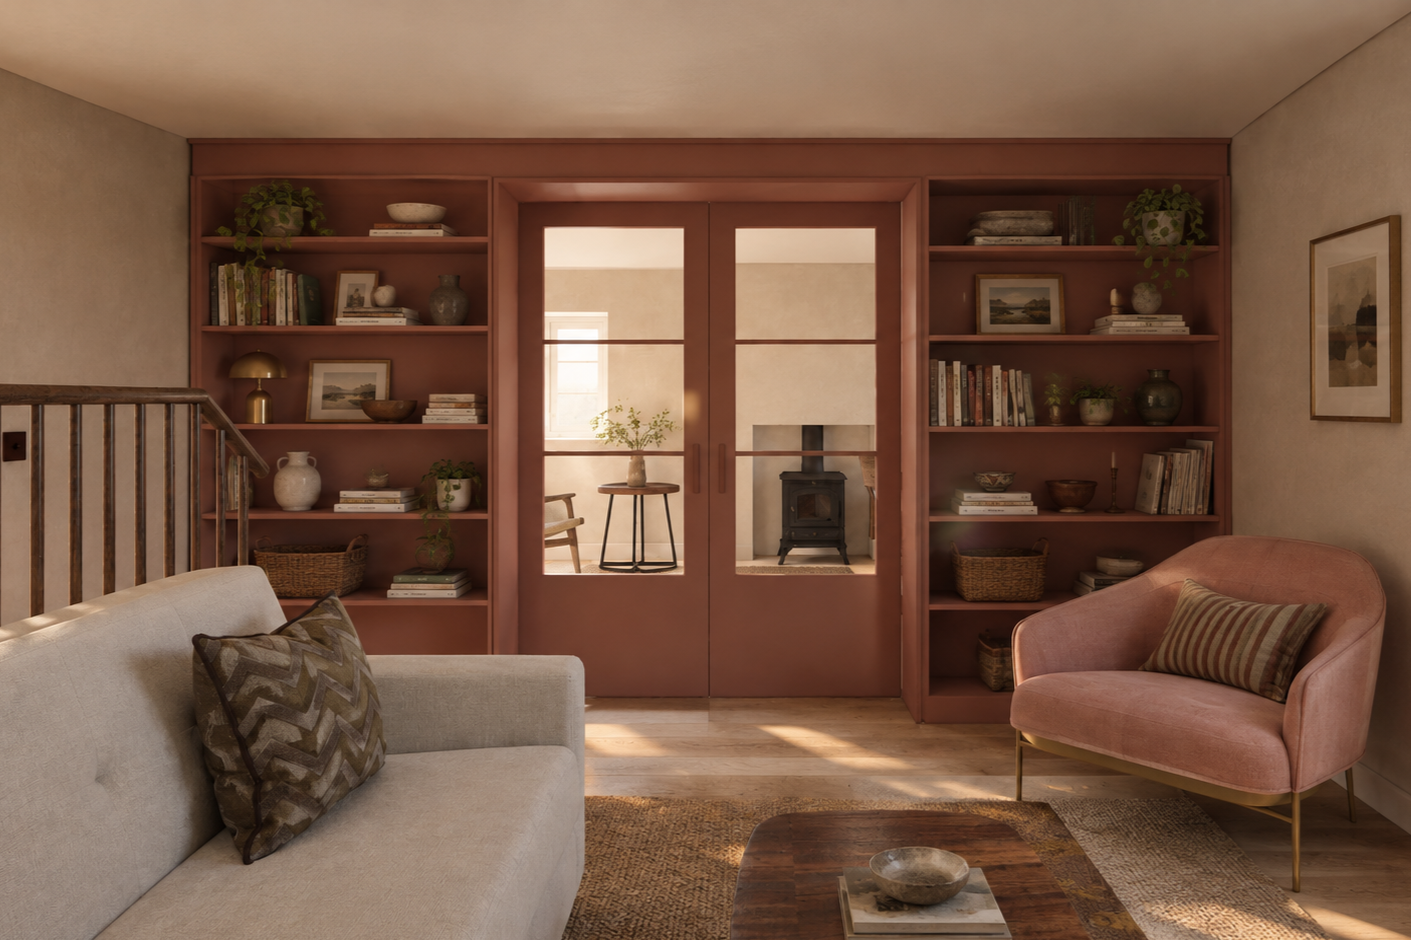
Living room with beige sofa, pink armchair, wooden coffee table, built-in wooden bookshelves, glass double doors witha  view into another room.
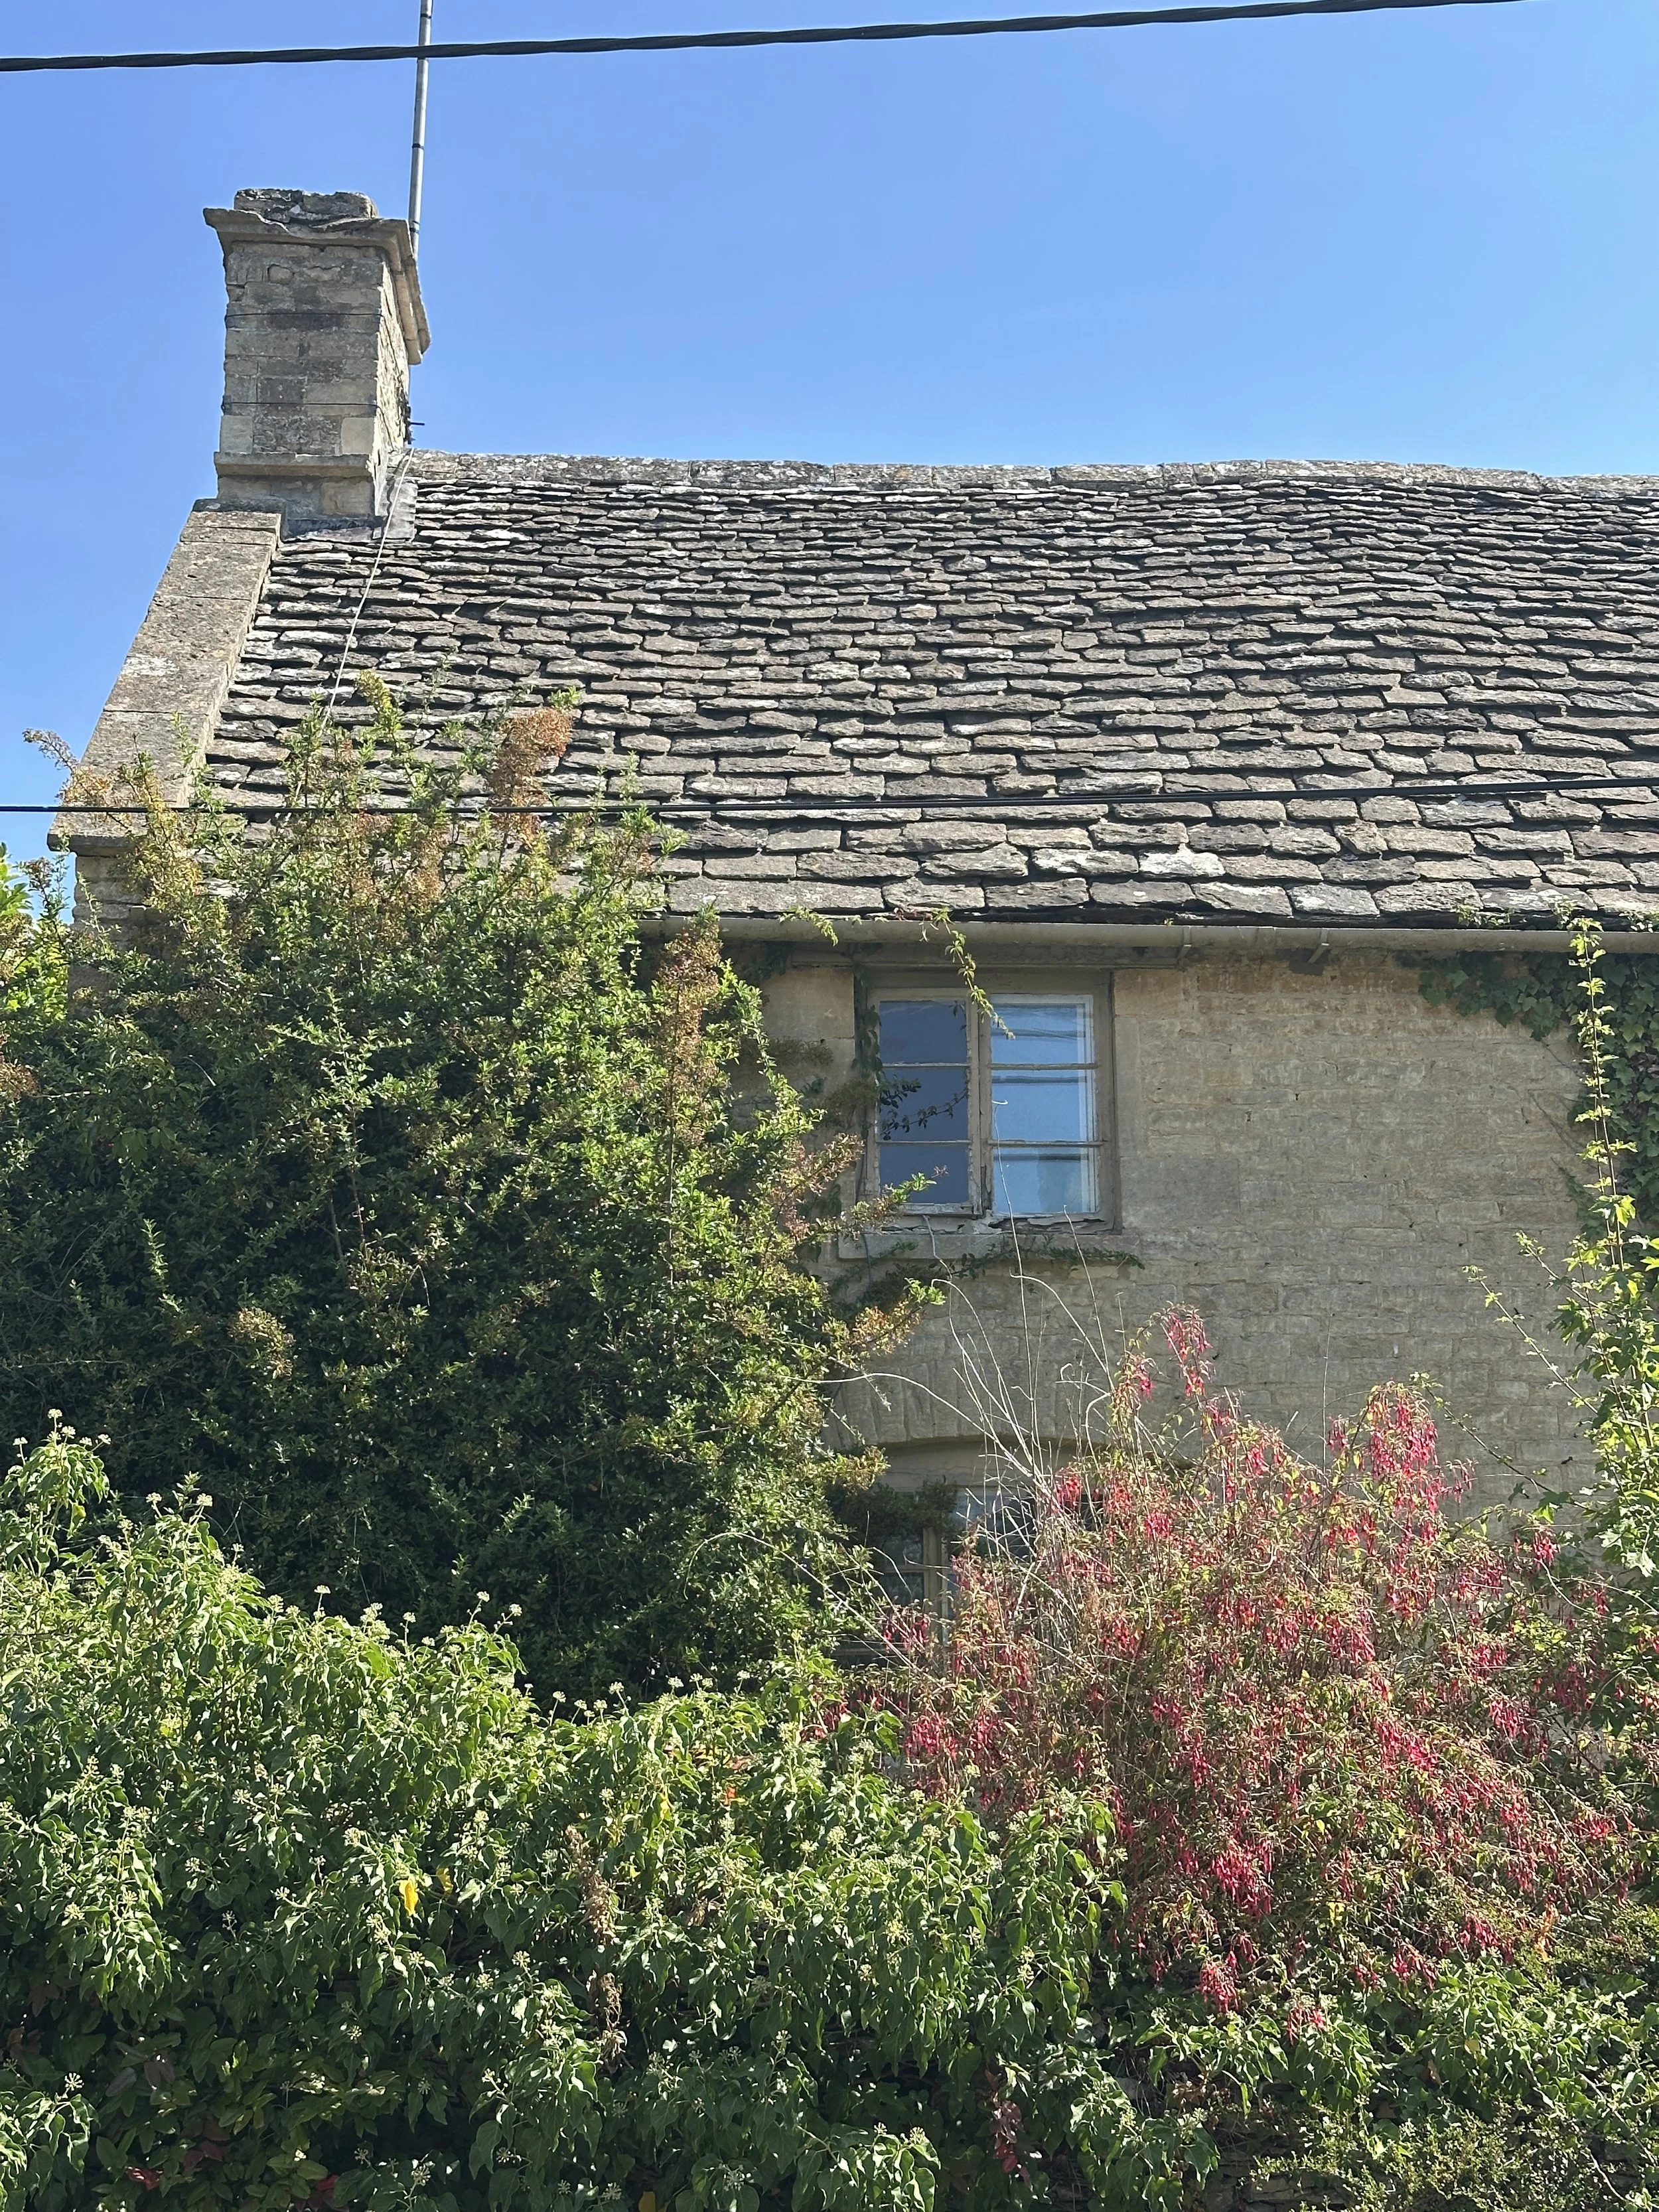
A stone house with moss-covered roof, a chimney, and a window, surrounded by lush green plants and shrubs under a clear blue sky.
An old stone house with ivy growing on the wall, two windows, and a partially open door leading inside. The roof is covered with dark slates and there are some wires and an antenna on the roof.

We are always excited to hear about projects of any size.

Book a free call via the link below. We are happy to answer any questions you might have.