LESS IS MORE
Nailsworth, Gloucestershire
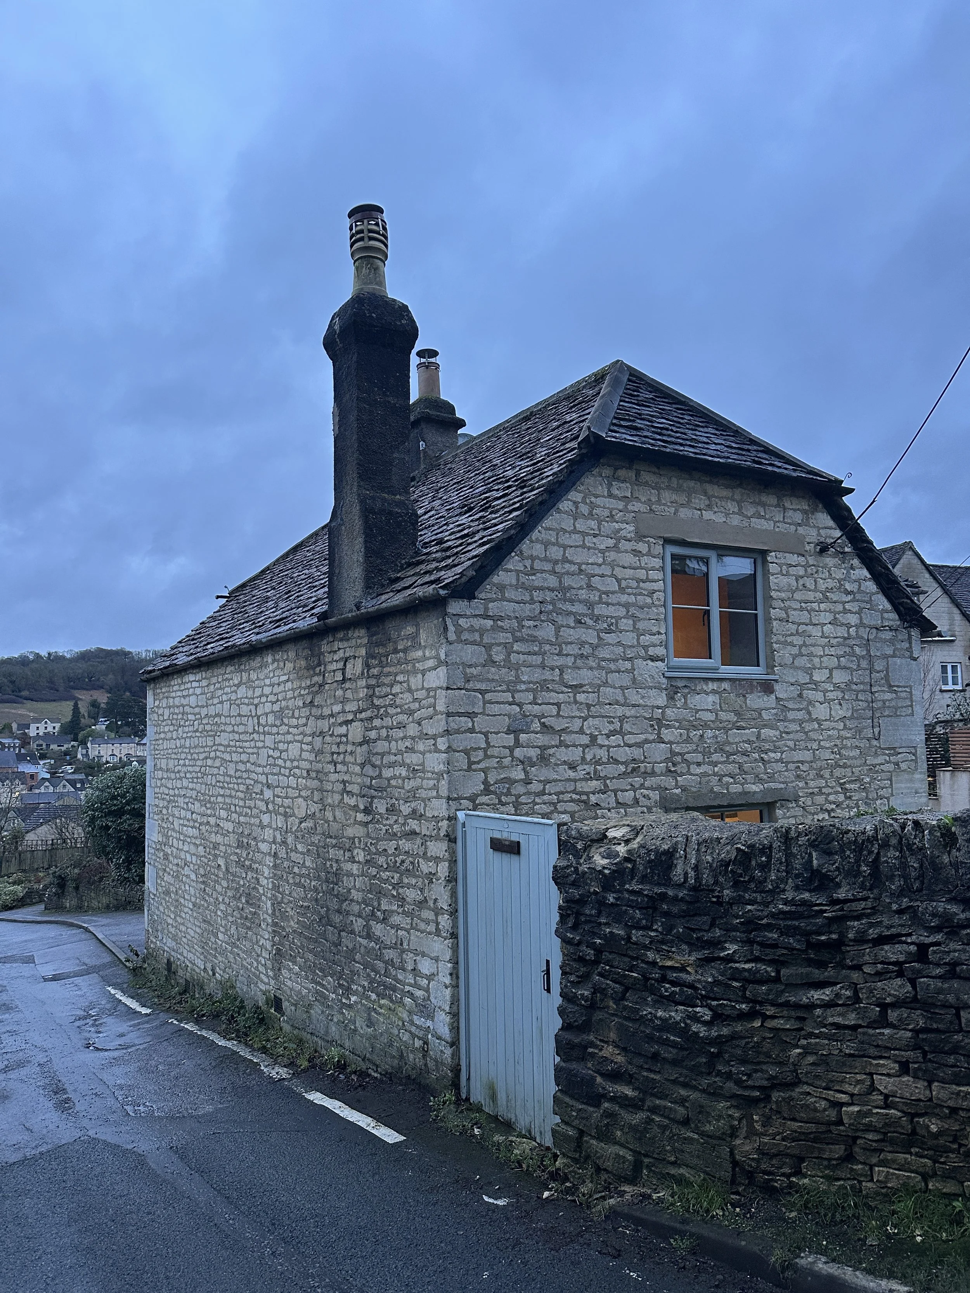
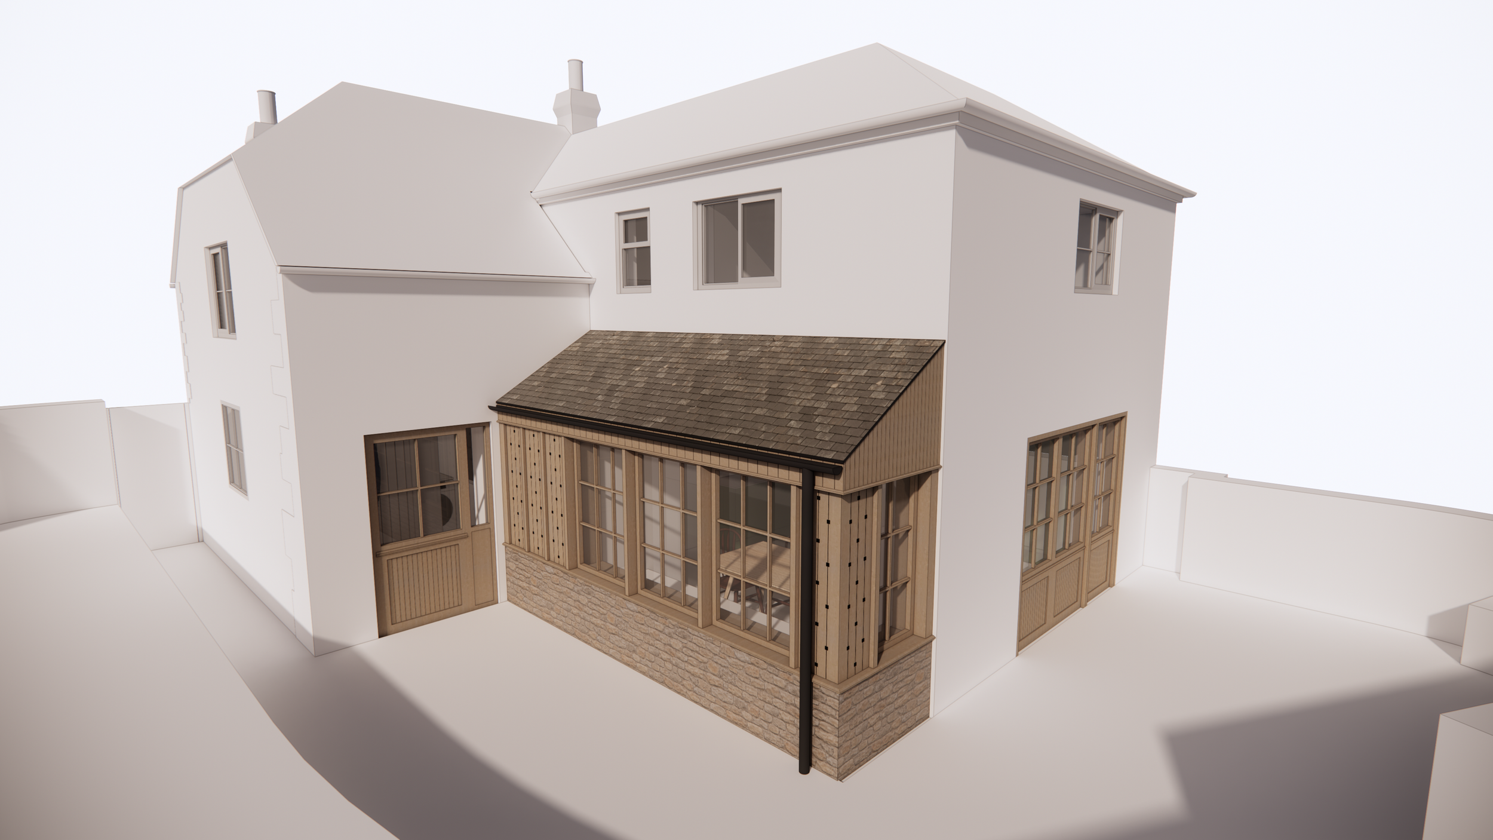
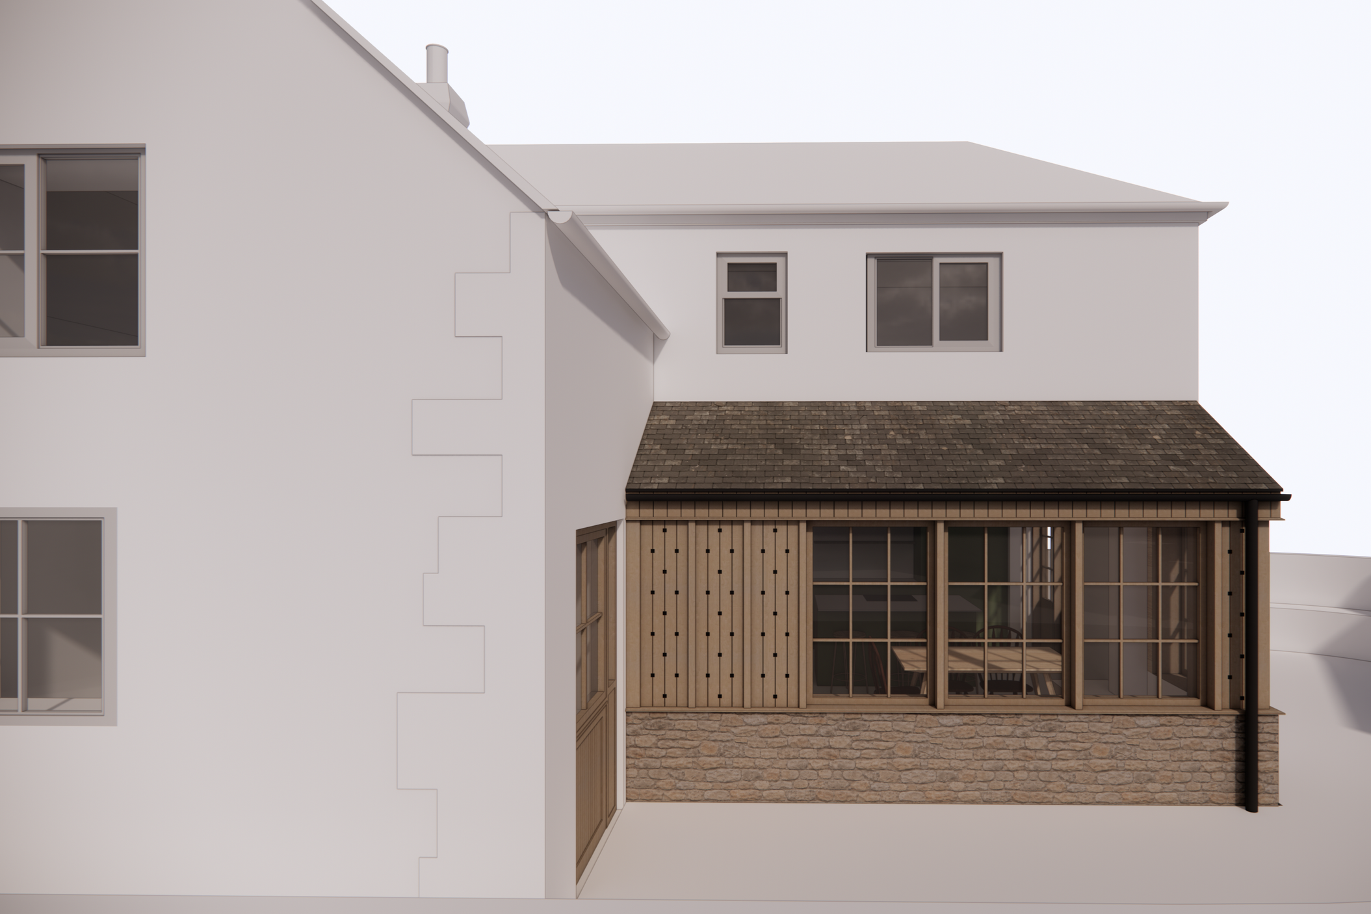
This project is the perfect example of maximising the use of the space already contained within an existing property and extending only where necessary. While the extension itself is modest in footprint, it's the internal reshuffle where most of the improvement is seen.
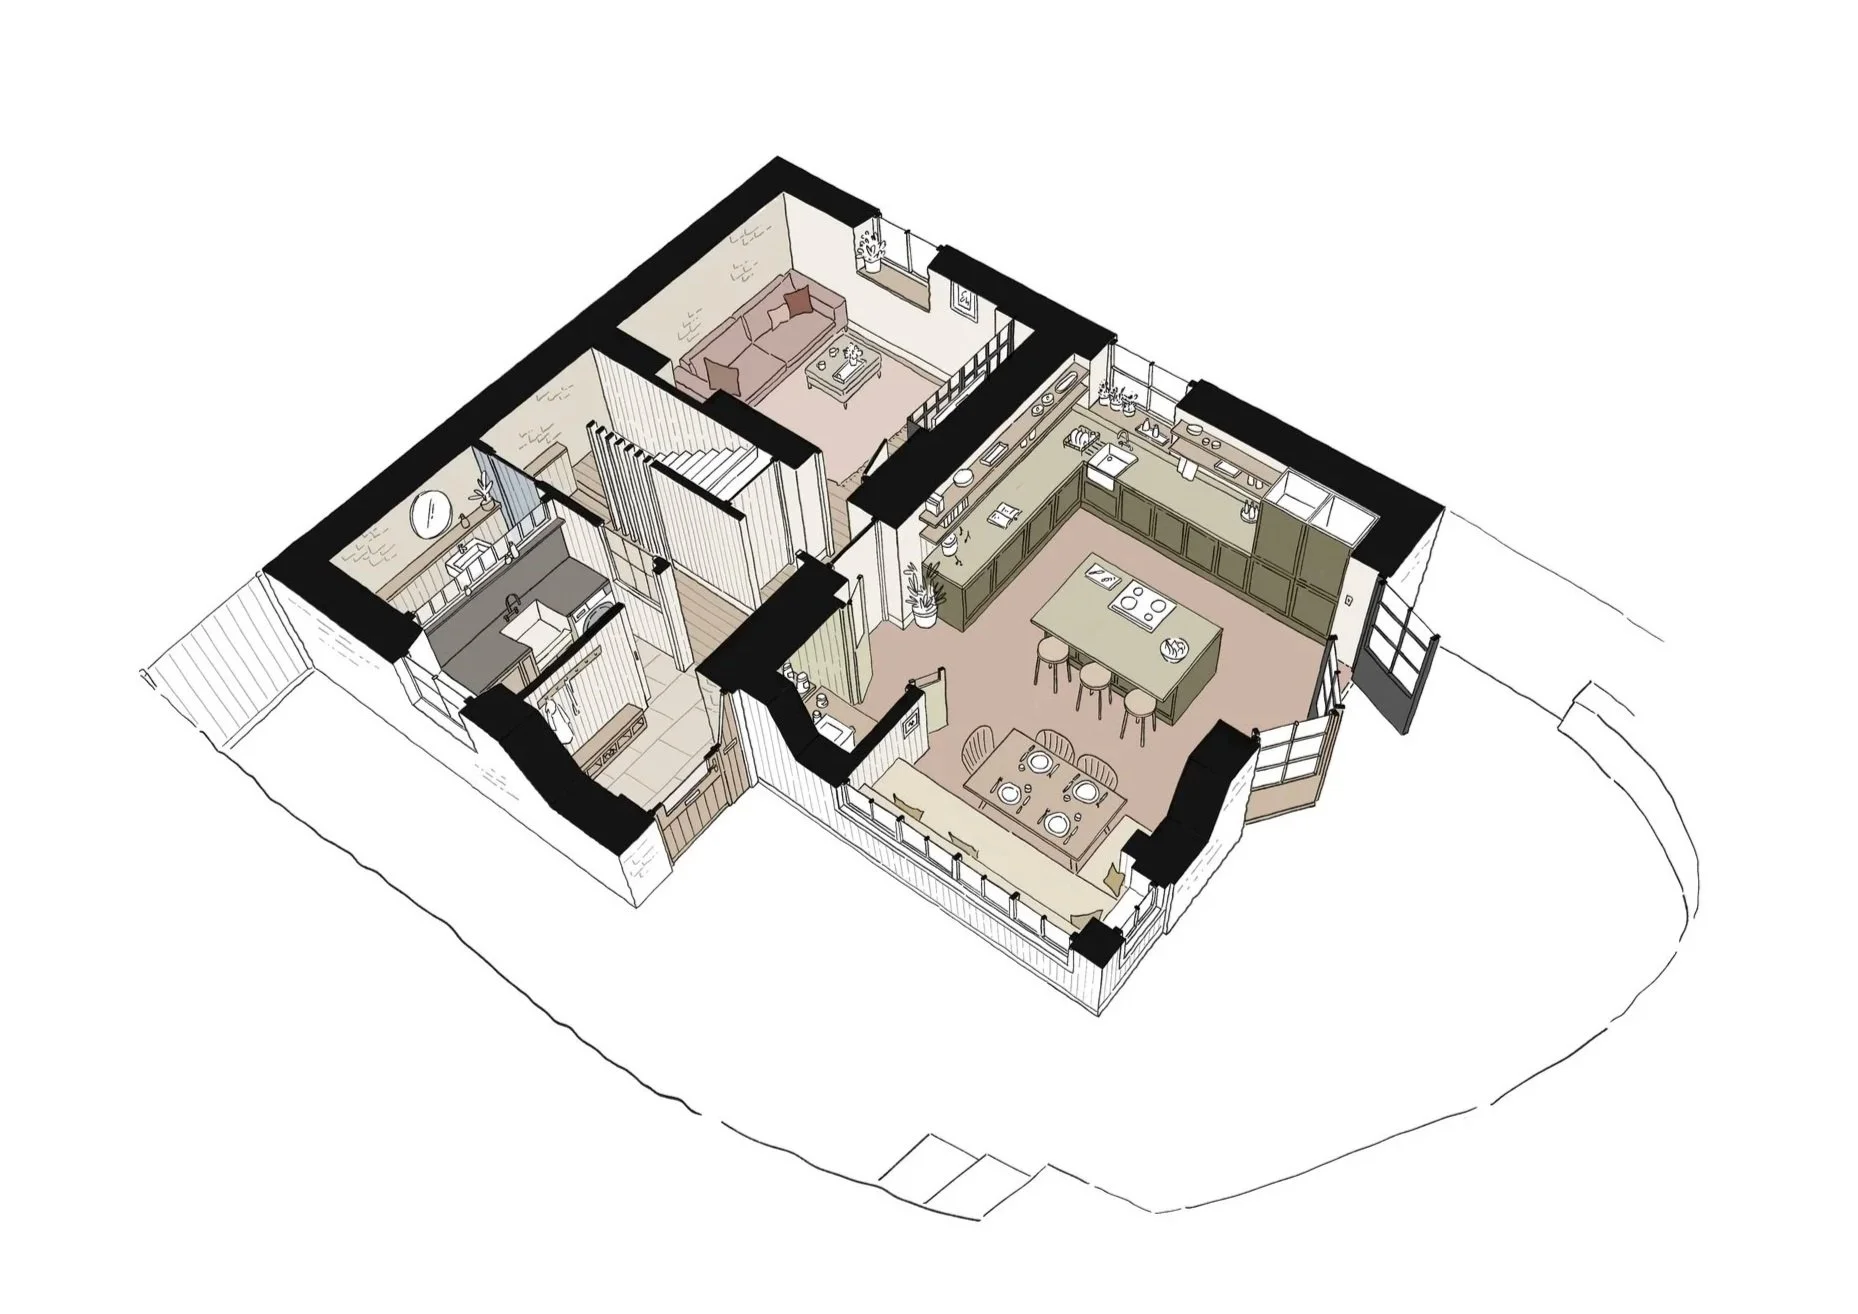
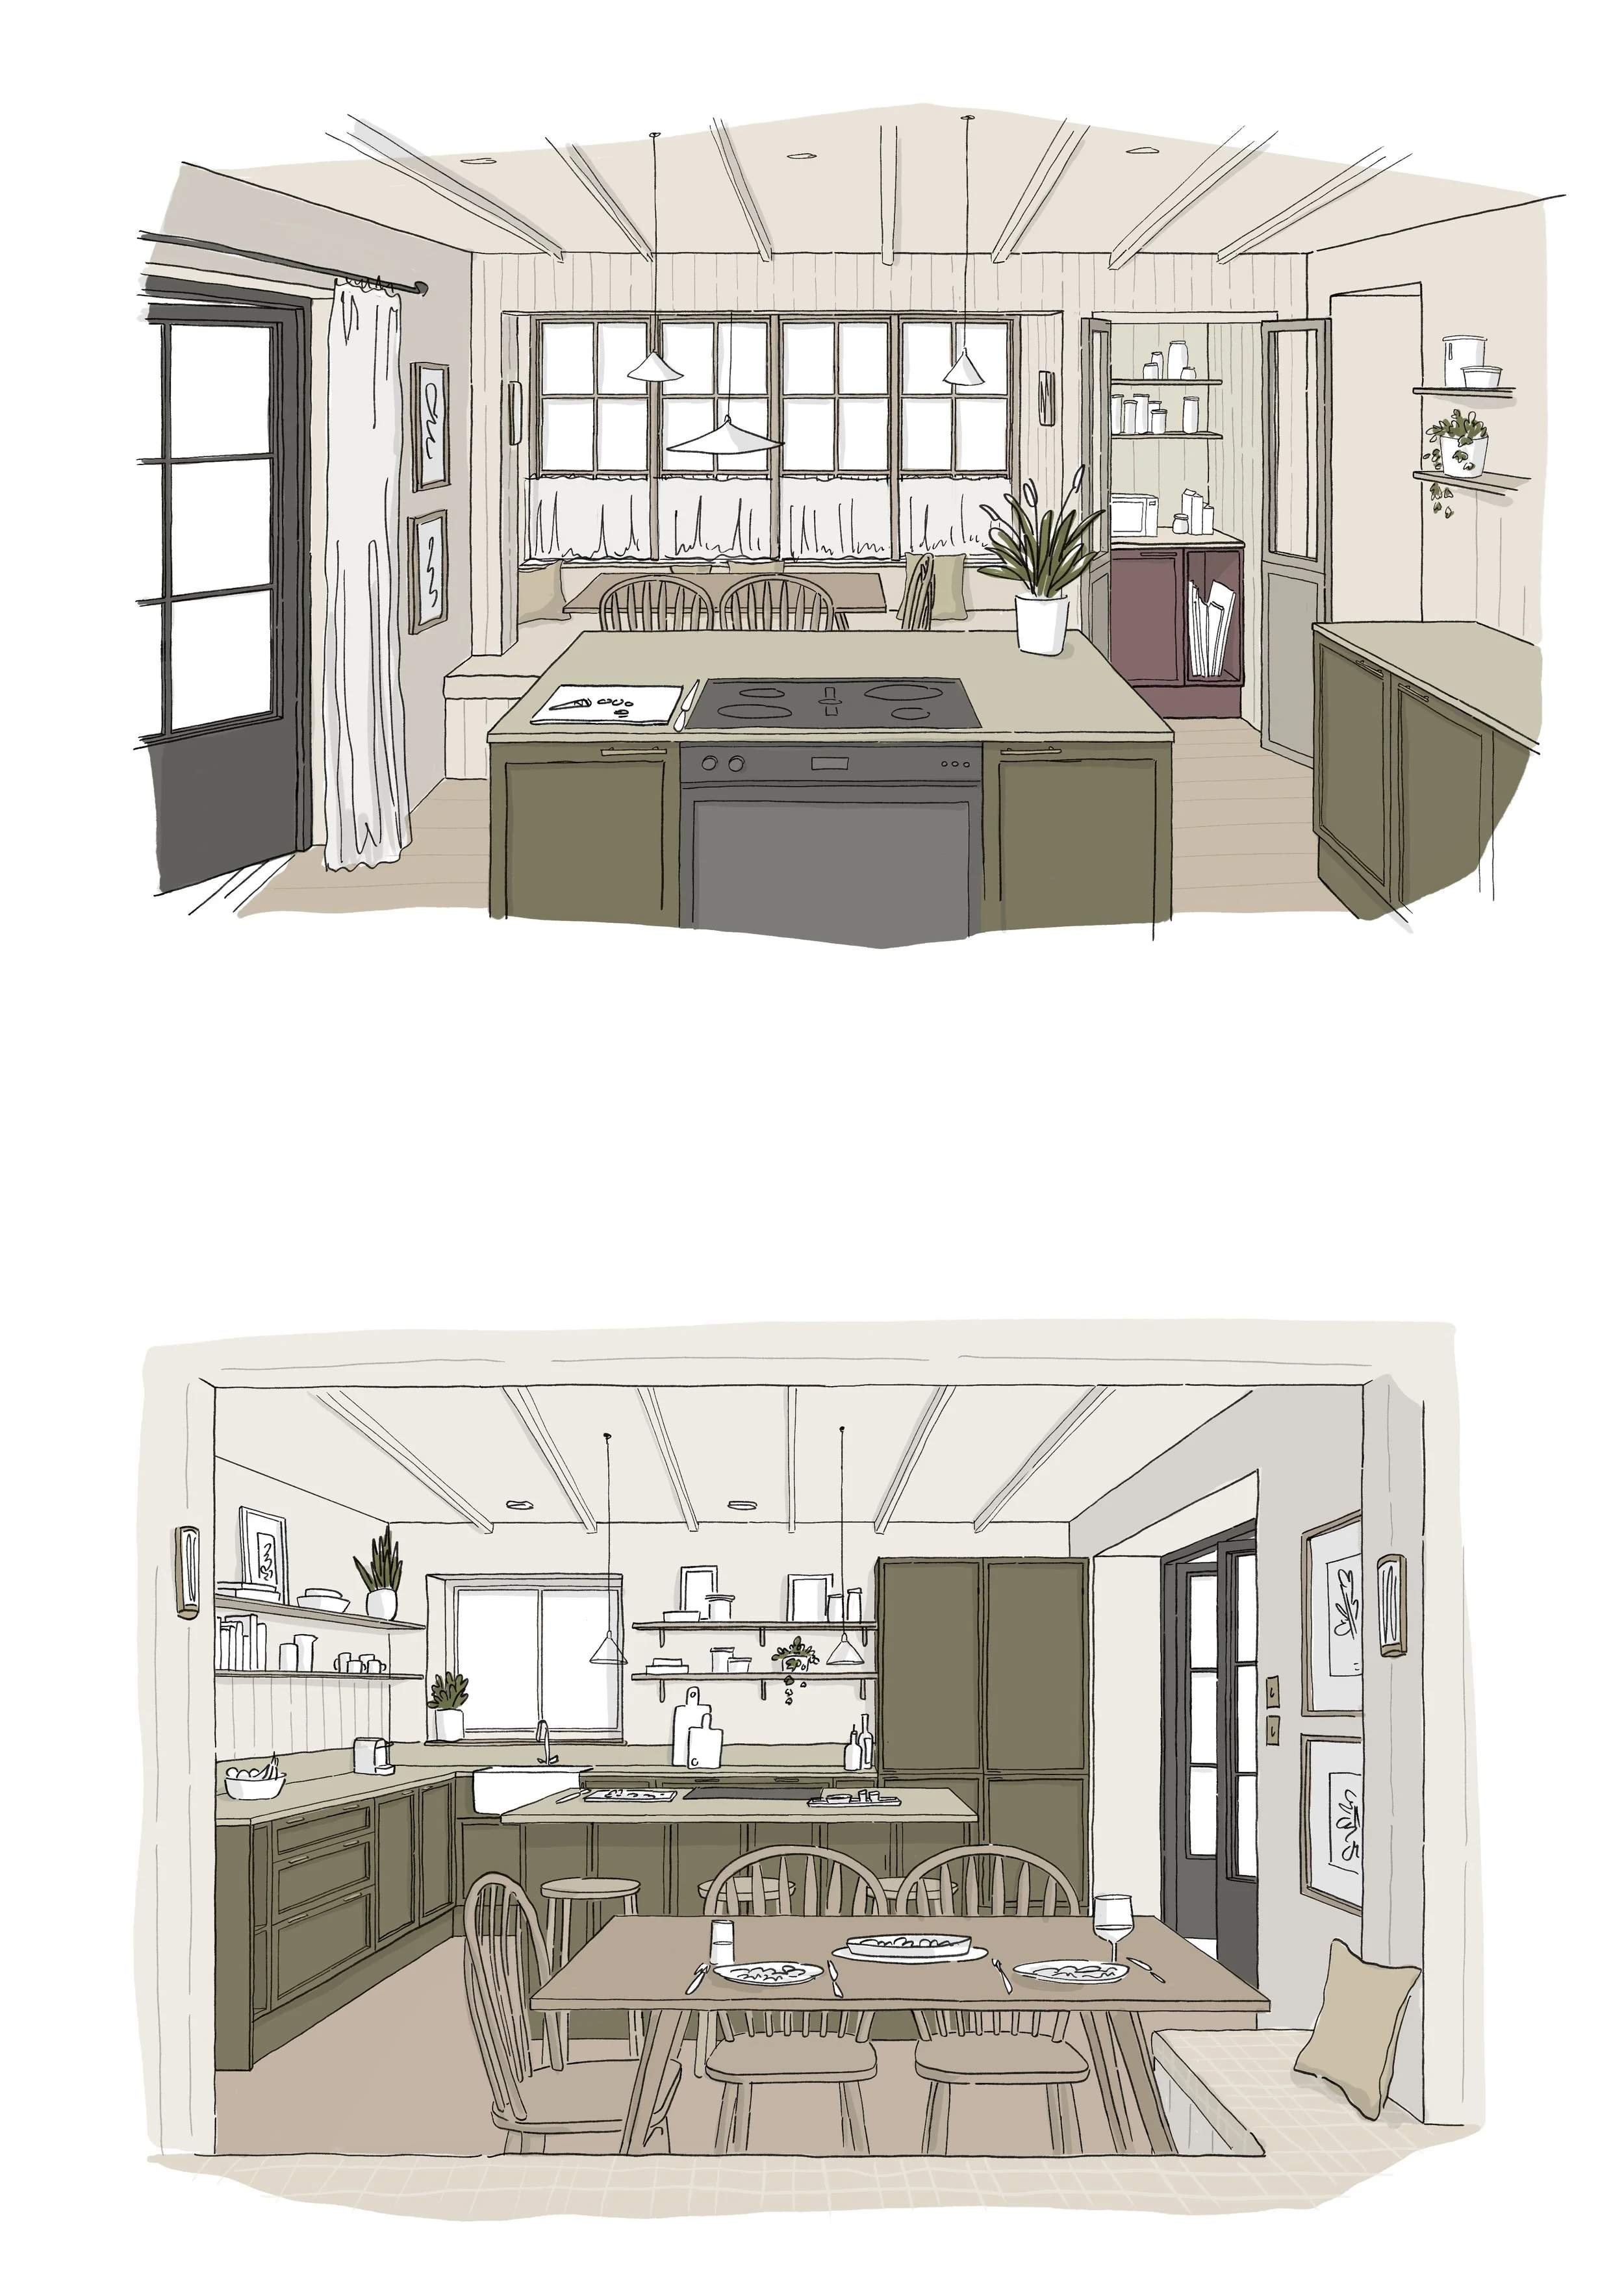
Our brief was to rework the house to improve flow and create larger, more social kitchen-dining space.
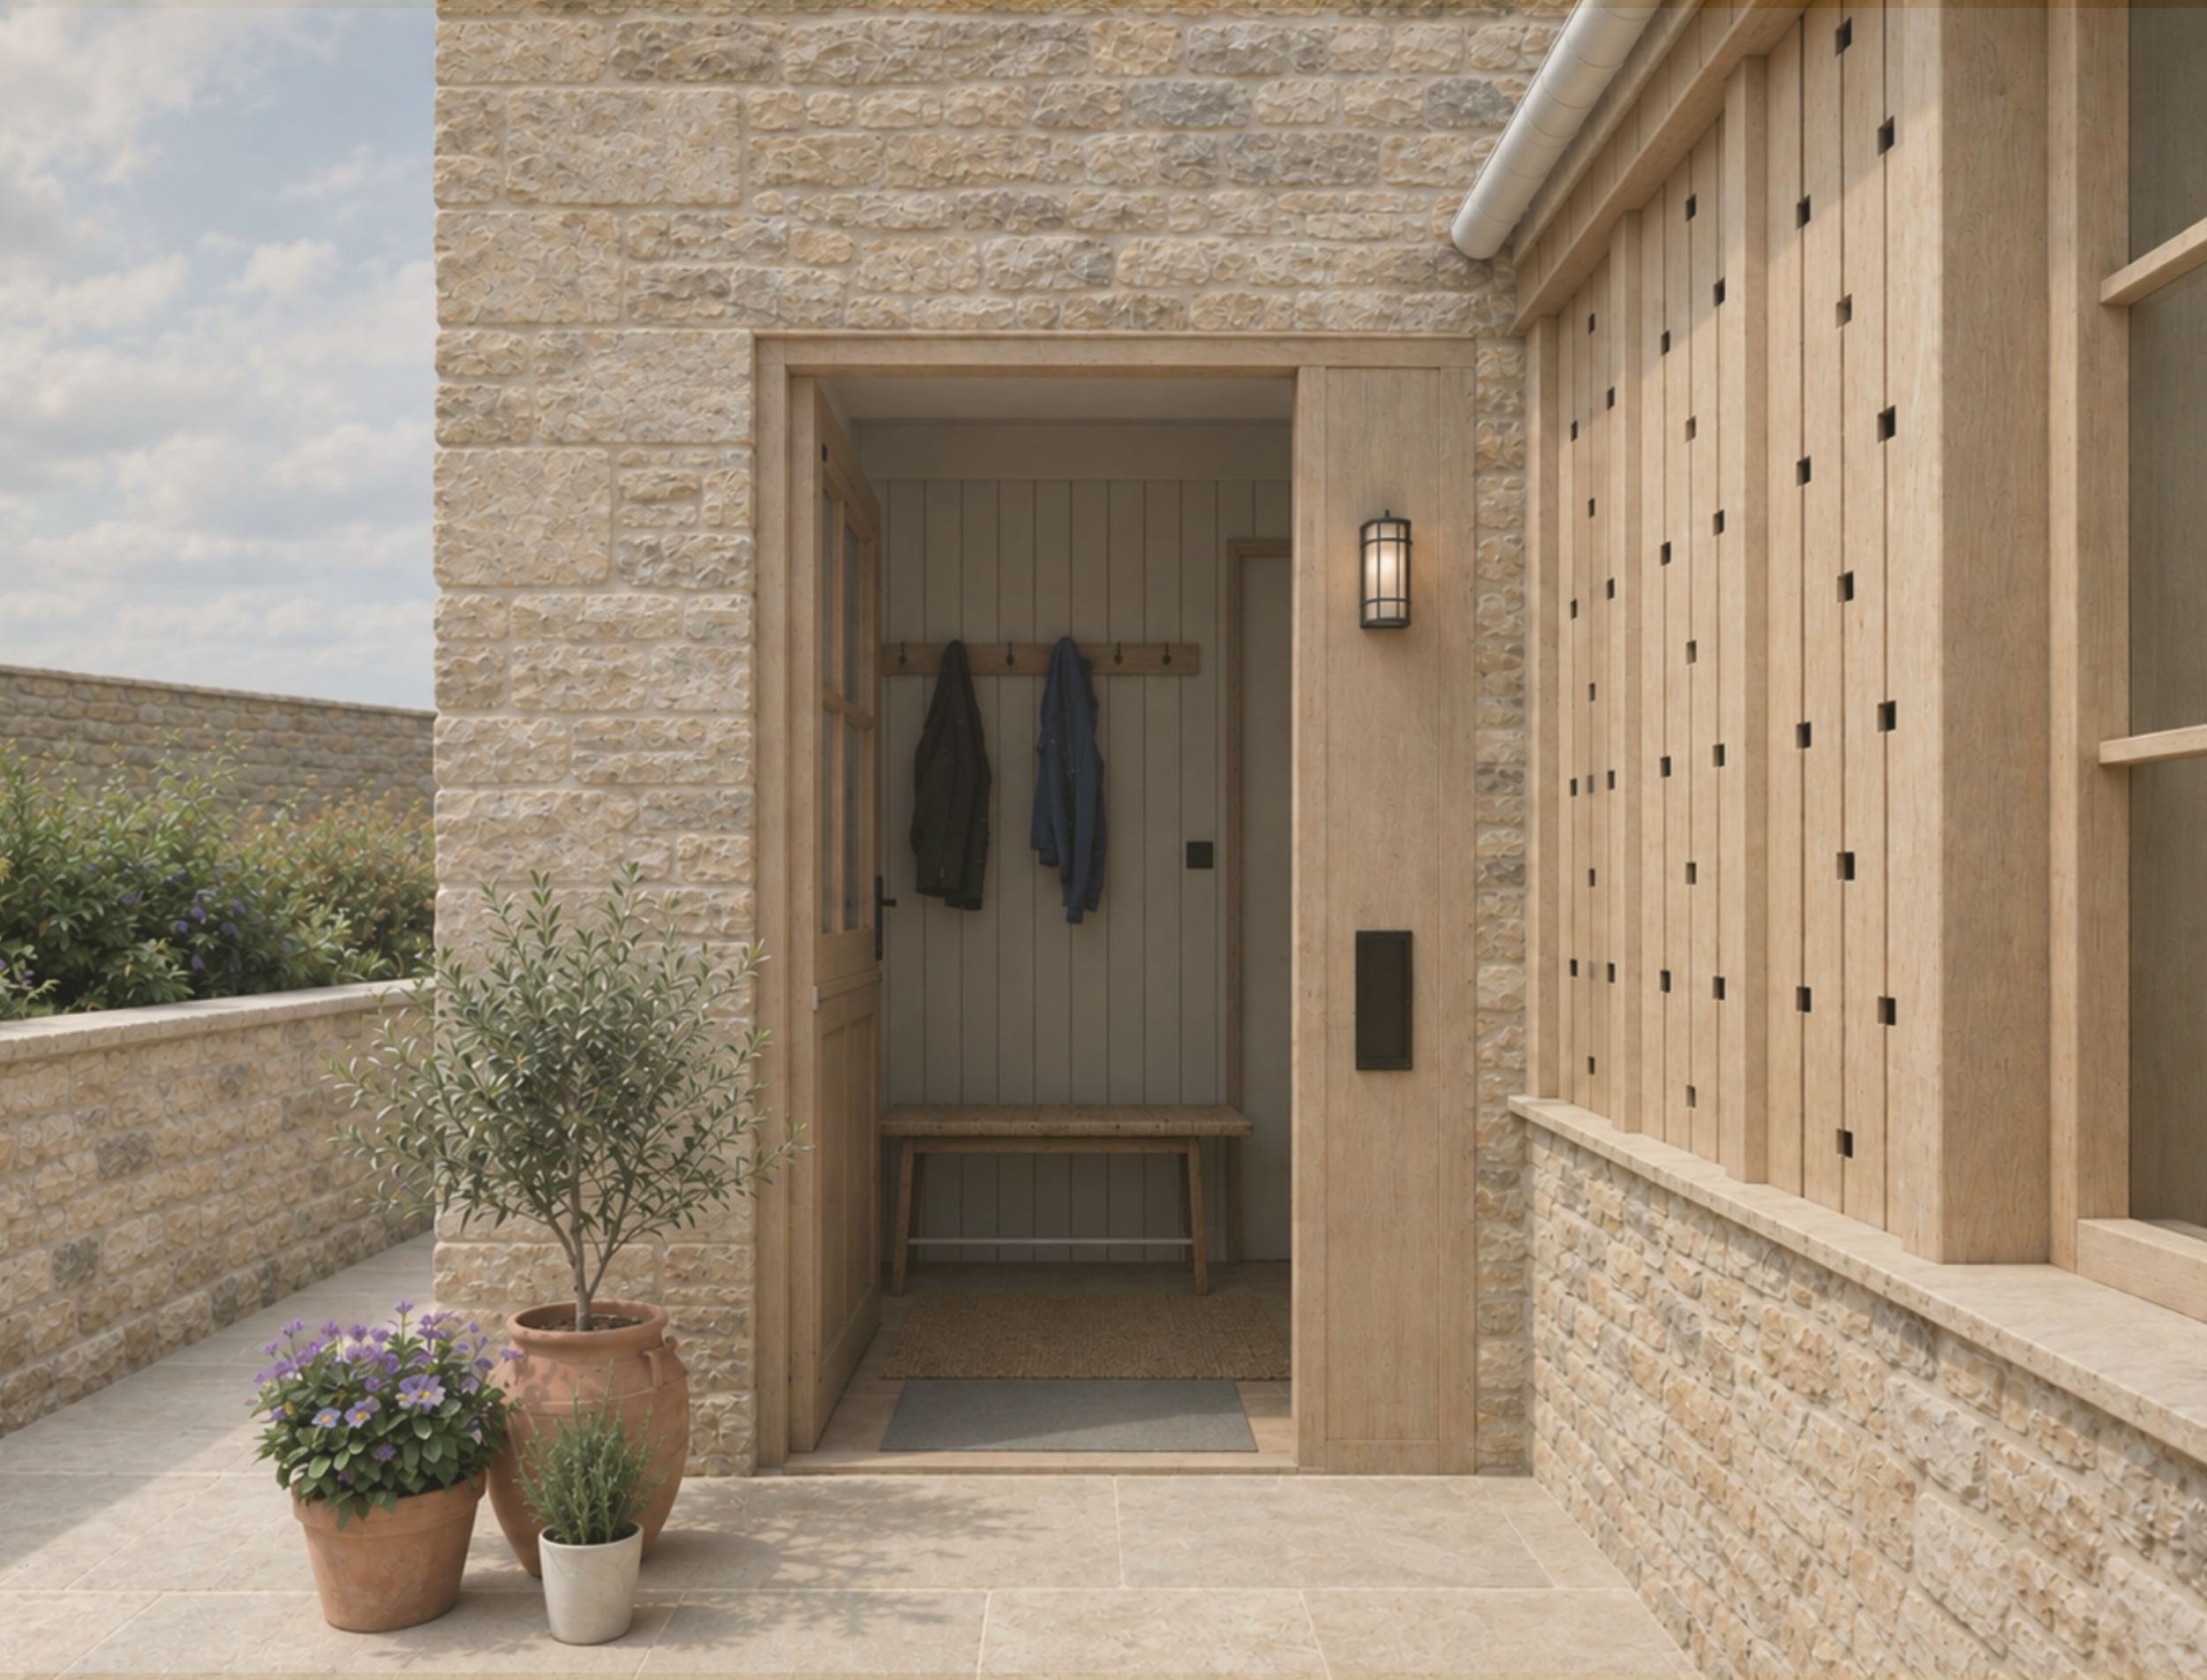
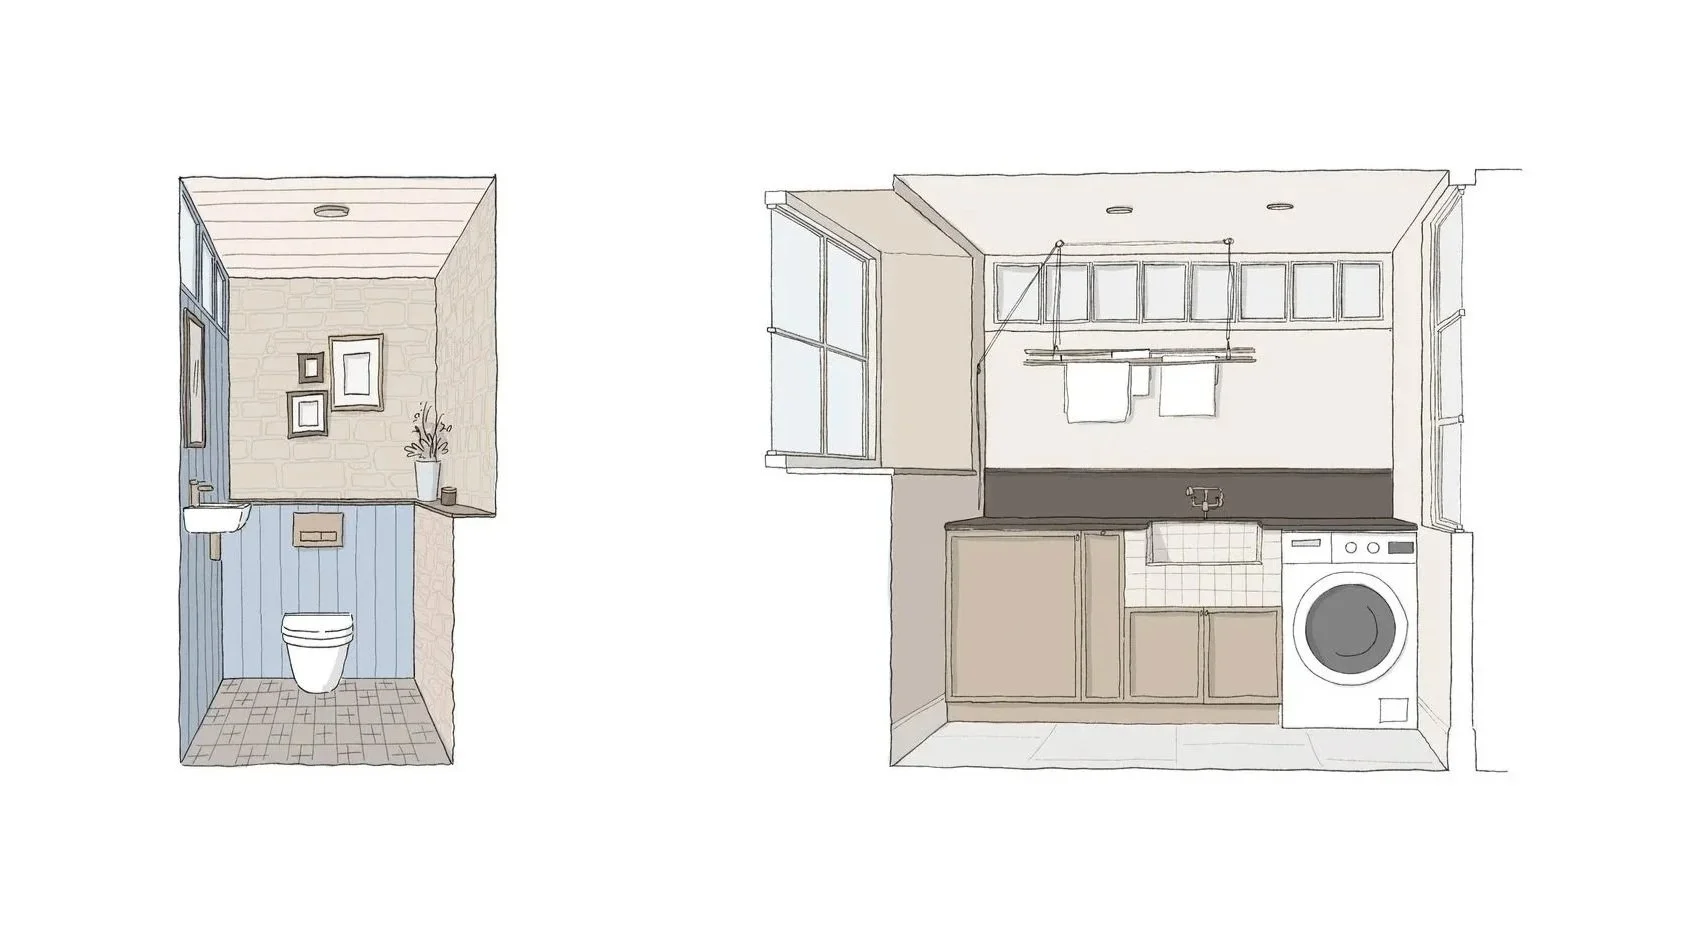
To achieve this, we made a series of careful, selective design moves that transform how the spaces are used. The front door has been located and now enters what was once a separate dining room, reimagined and subdivided into a new entrance hall, utility room and downstairs loo. A modest extension and rearranged internal partitions create a larger kitchen with an integrated dining and seating area. We’ve also combined two kitchen windows and lowered the sill to create a much larger opening flooding the space with natural light and providing direct access to a sun-trap patio for outdoor dining.
Type: domestic, extension, internal reconfiguration
Stamp services: full architectural and interior design services
Status: ongoing - planning consented
“We worked with Toby and Katherine on the plans for our kitchen extension and house design. Right from the start they have been fantastic, offering us different views but considering our requirements perfectly. They have been a pleasure to work through the process with and have kept us up to date and informed the whole way. We are continuing to work with them into the later phases, but from the work so far, we would not hesitate in recommending them to anyone looking for support with architecture projects or interior design. Thank you both for all your continued help.”
J&B
We are always excited to hear about projects of any size.
Book a free call via the link below. We are happy to answer any questions you might have.