THE METAL SHEDS

Nailsworth, Gloucestershire

This project reimagines two corrugated metal outbuildings, adjoining the main house, as a dynamic new single-storey extension. The proposal preserves the character and materiality of the original structures while introducing both practical and joyful improvements to the home.

The extension establishes a considered new entrance, alongside a home office, a downstairs cloakroom, and an improved connection to the main house offering a moment of transition before arriving in the kitchen.

Type: domestic

Stamp services: full architectural and design services

Status: ongoing
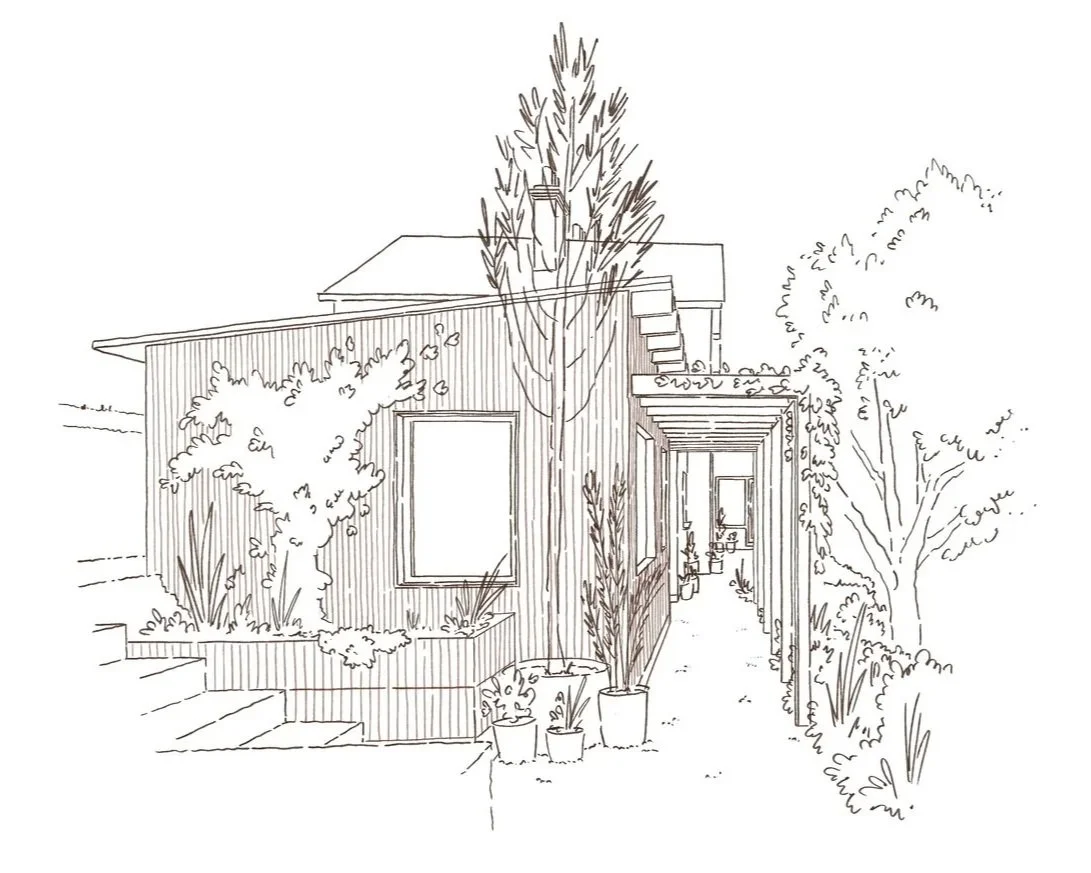
Line drawing of a house with a pathway leading to the entrance, surrounded by trees and plants.
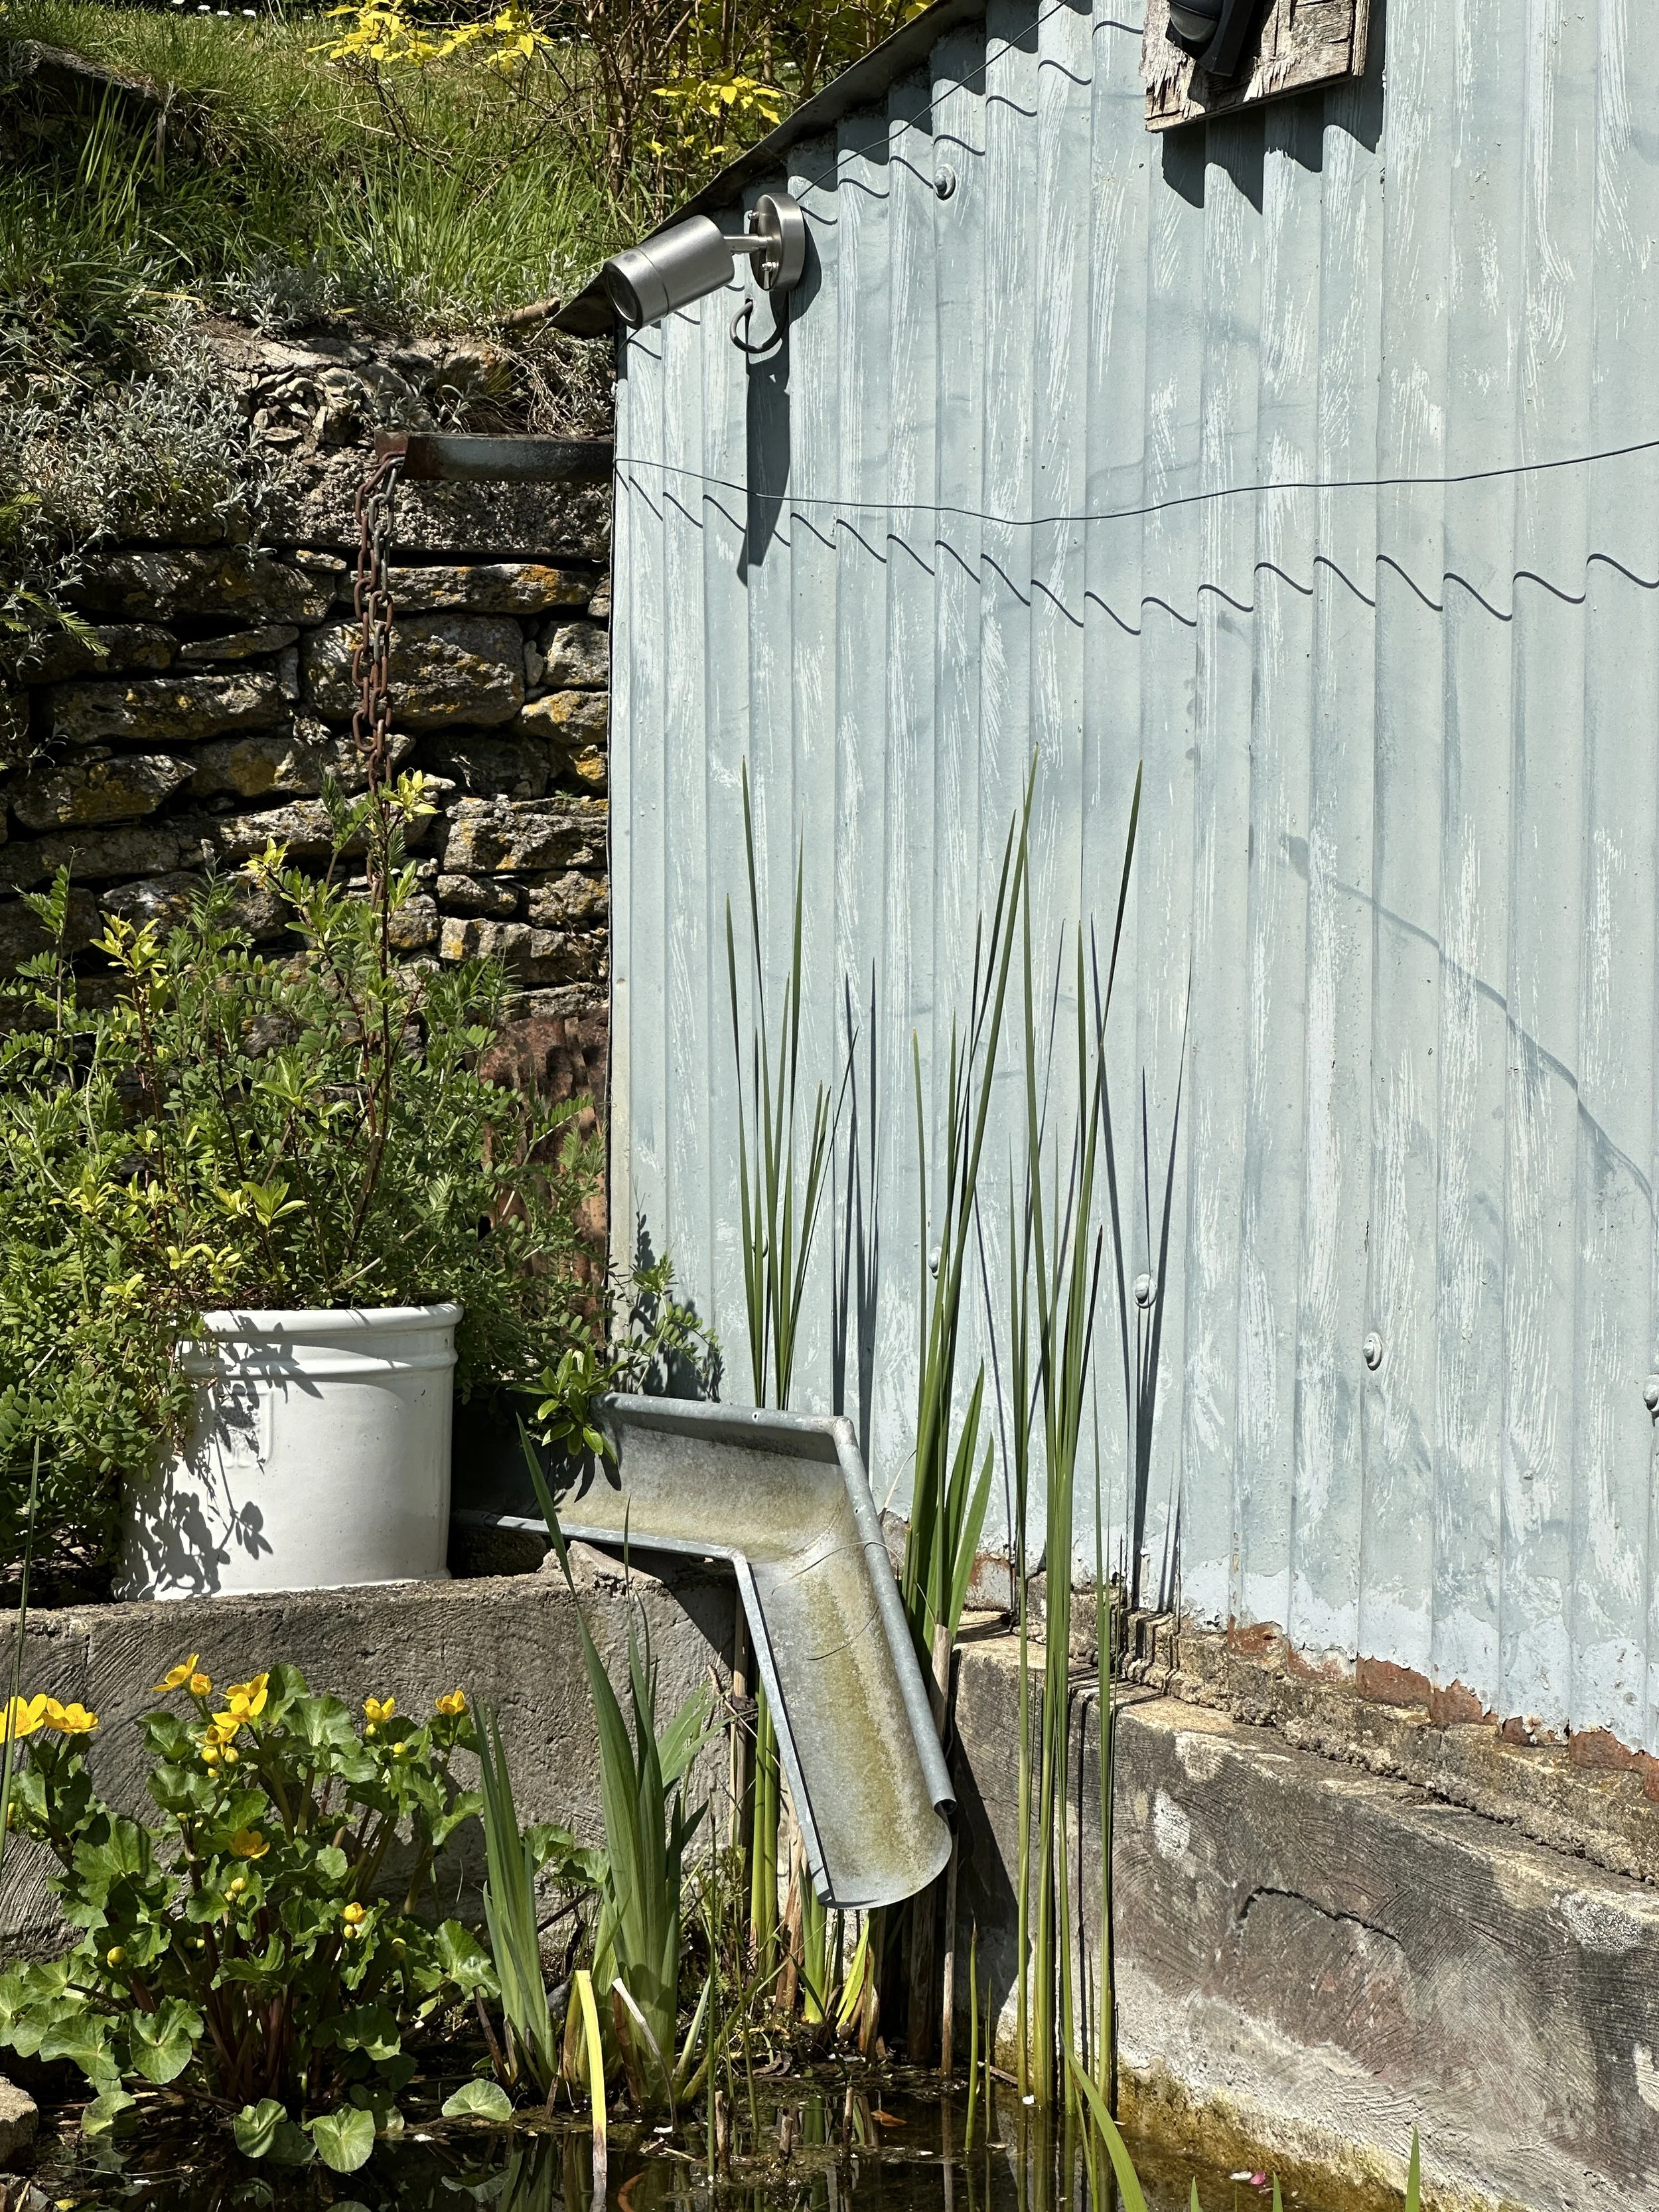
A garden scene with green plants, yellow flowers, a white container, and a weathered light blue metal wall with a metal pipe and chains attached.
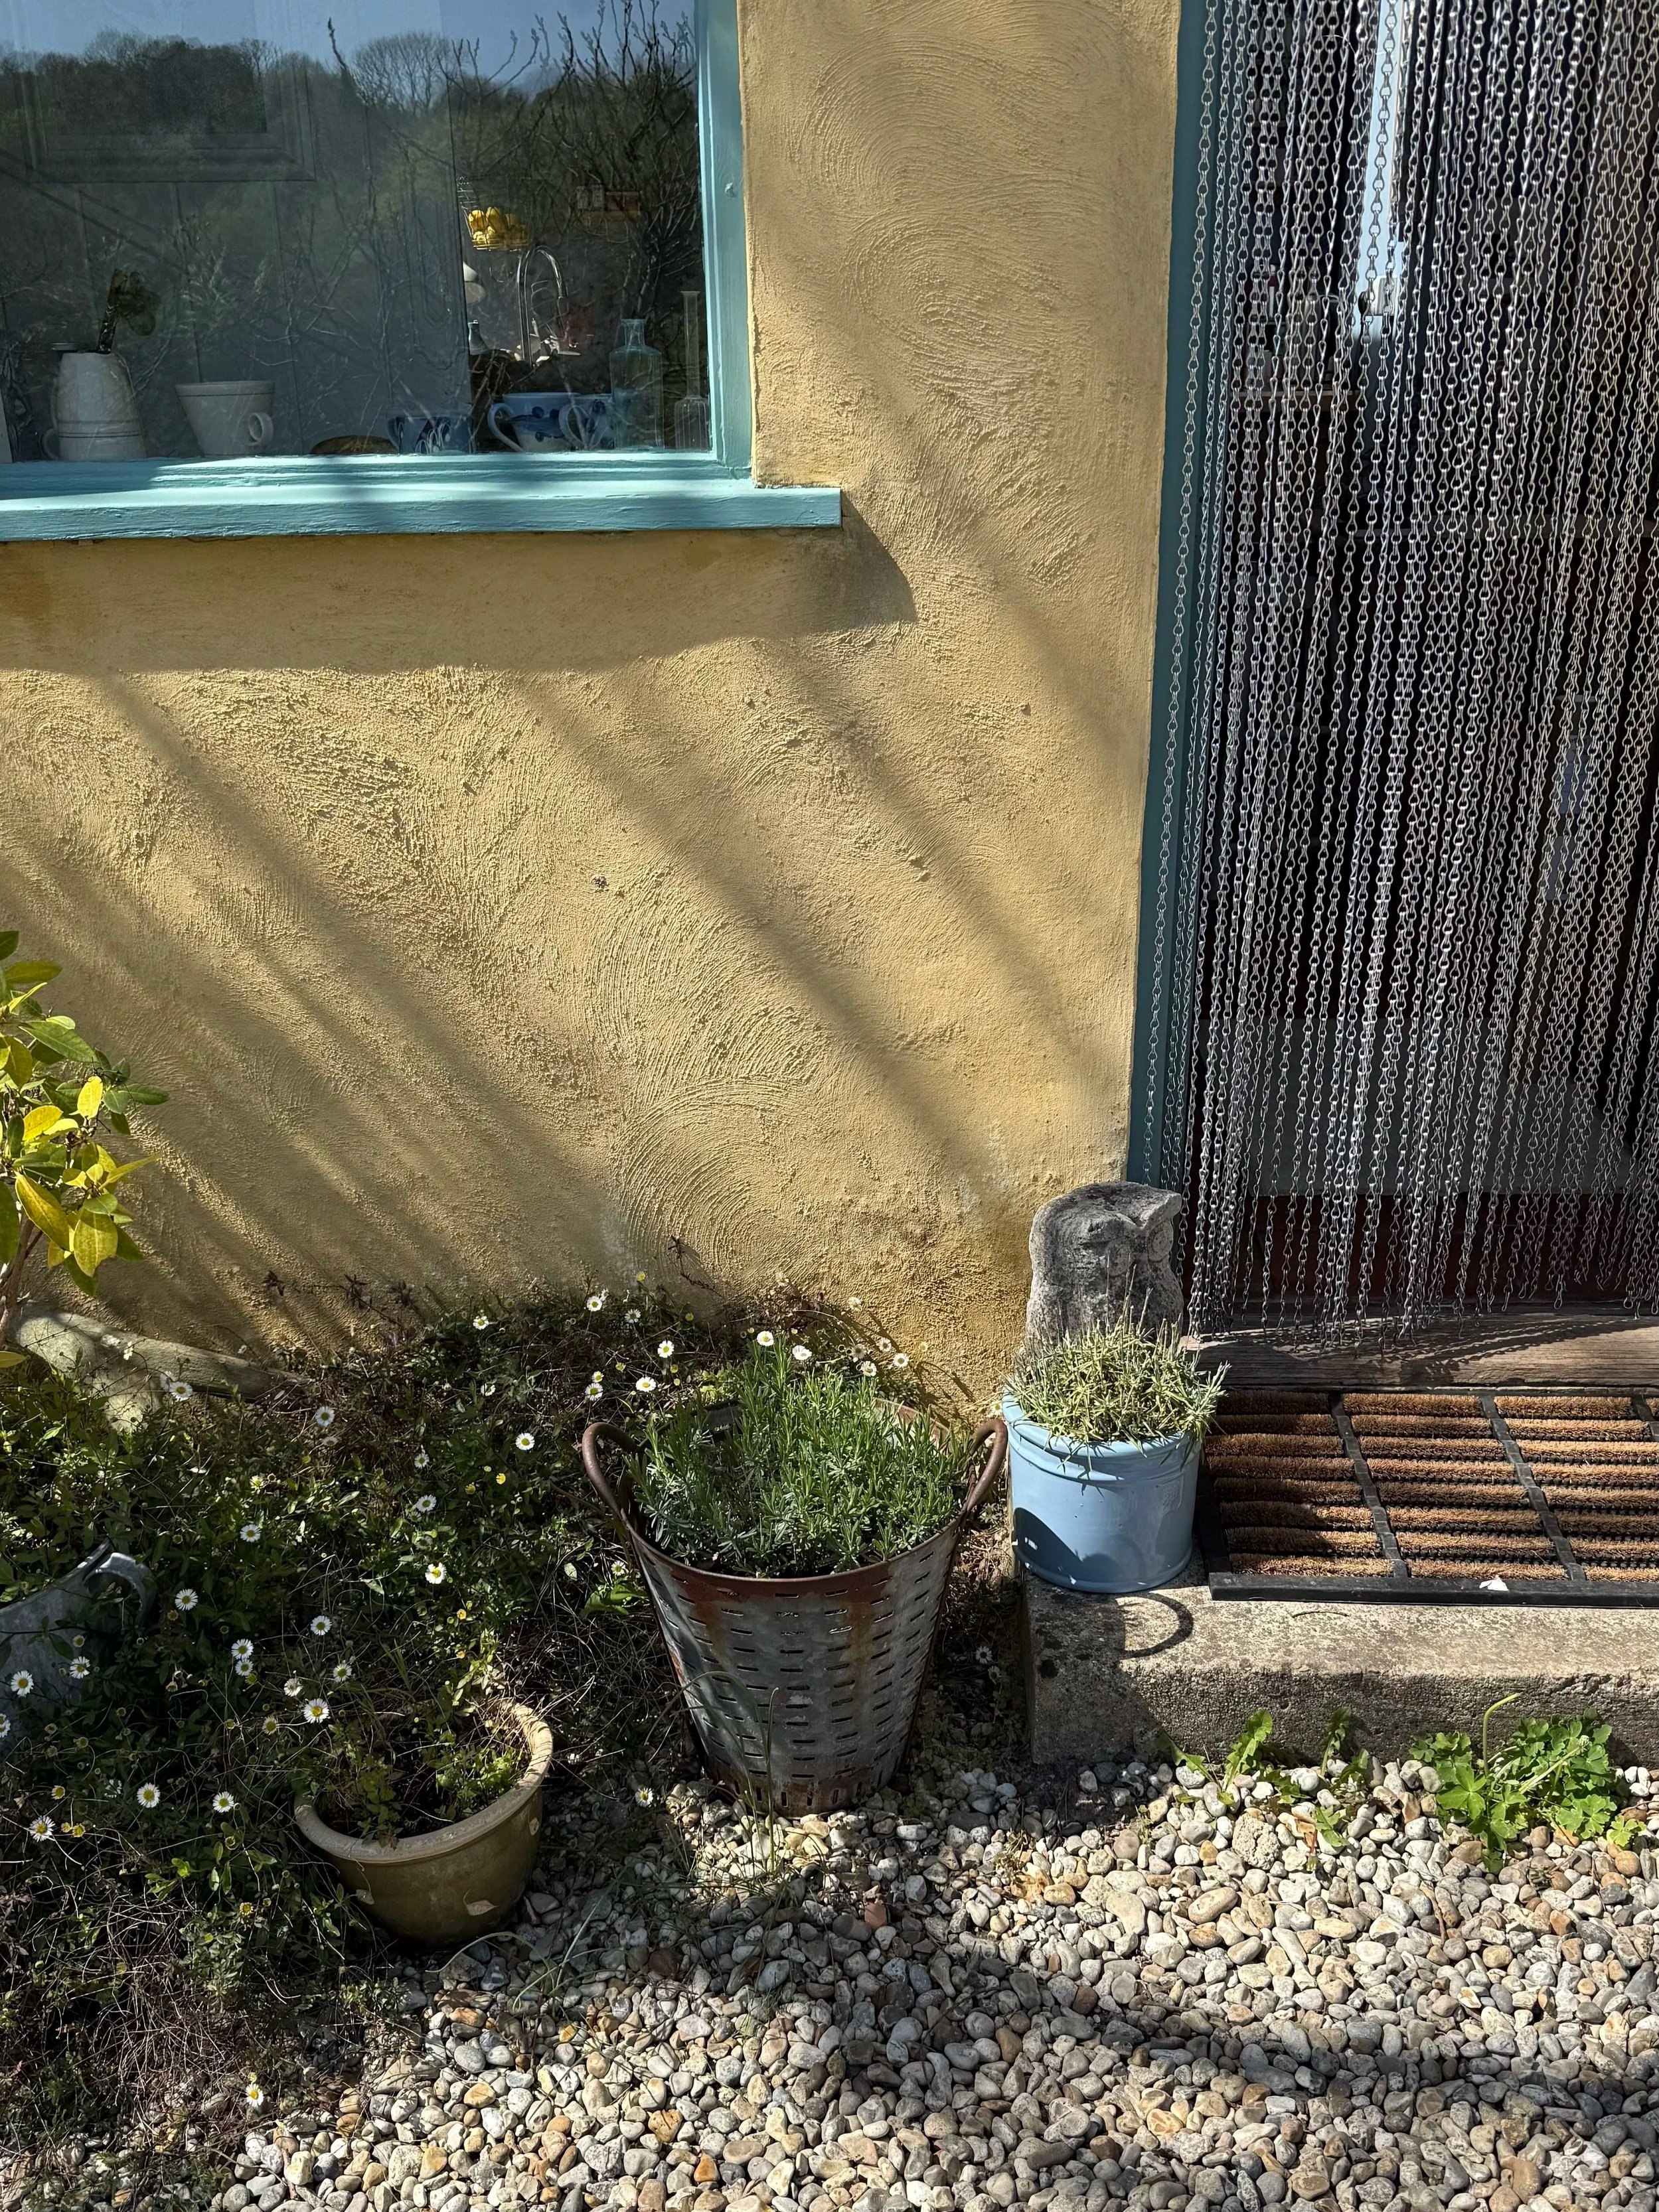
Sunlit porch area with a yellow exterior wall, a window with blue trim, potted plants including daisies, and a beaded curtain at the door. Gravel ground and some shrubbery are also visible.
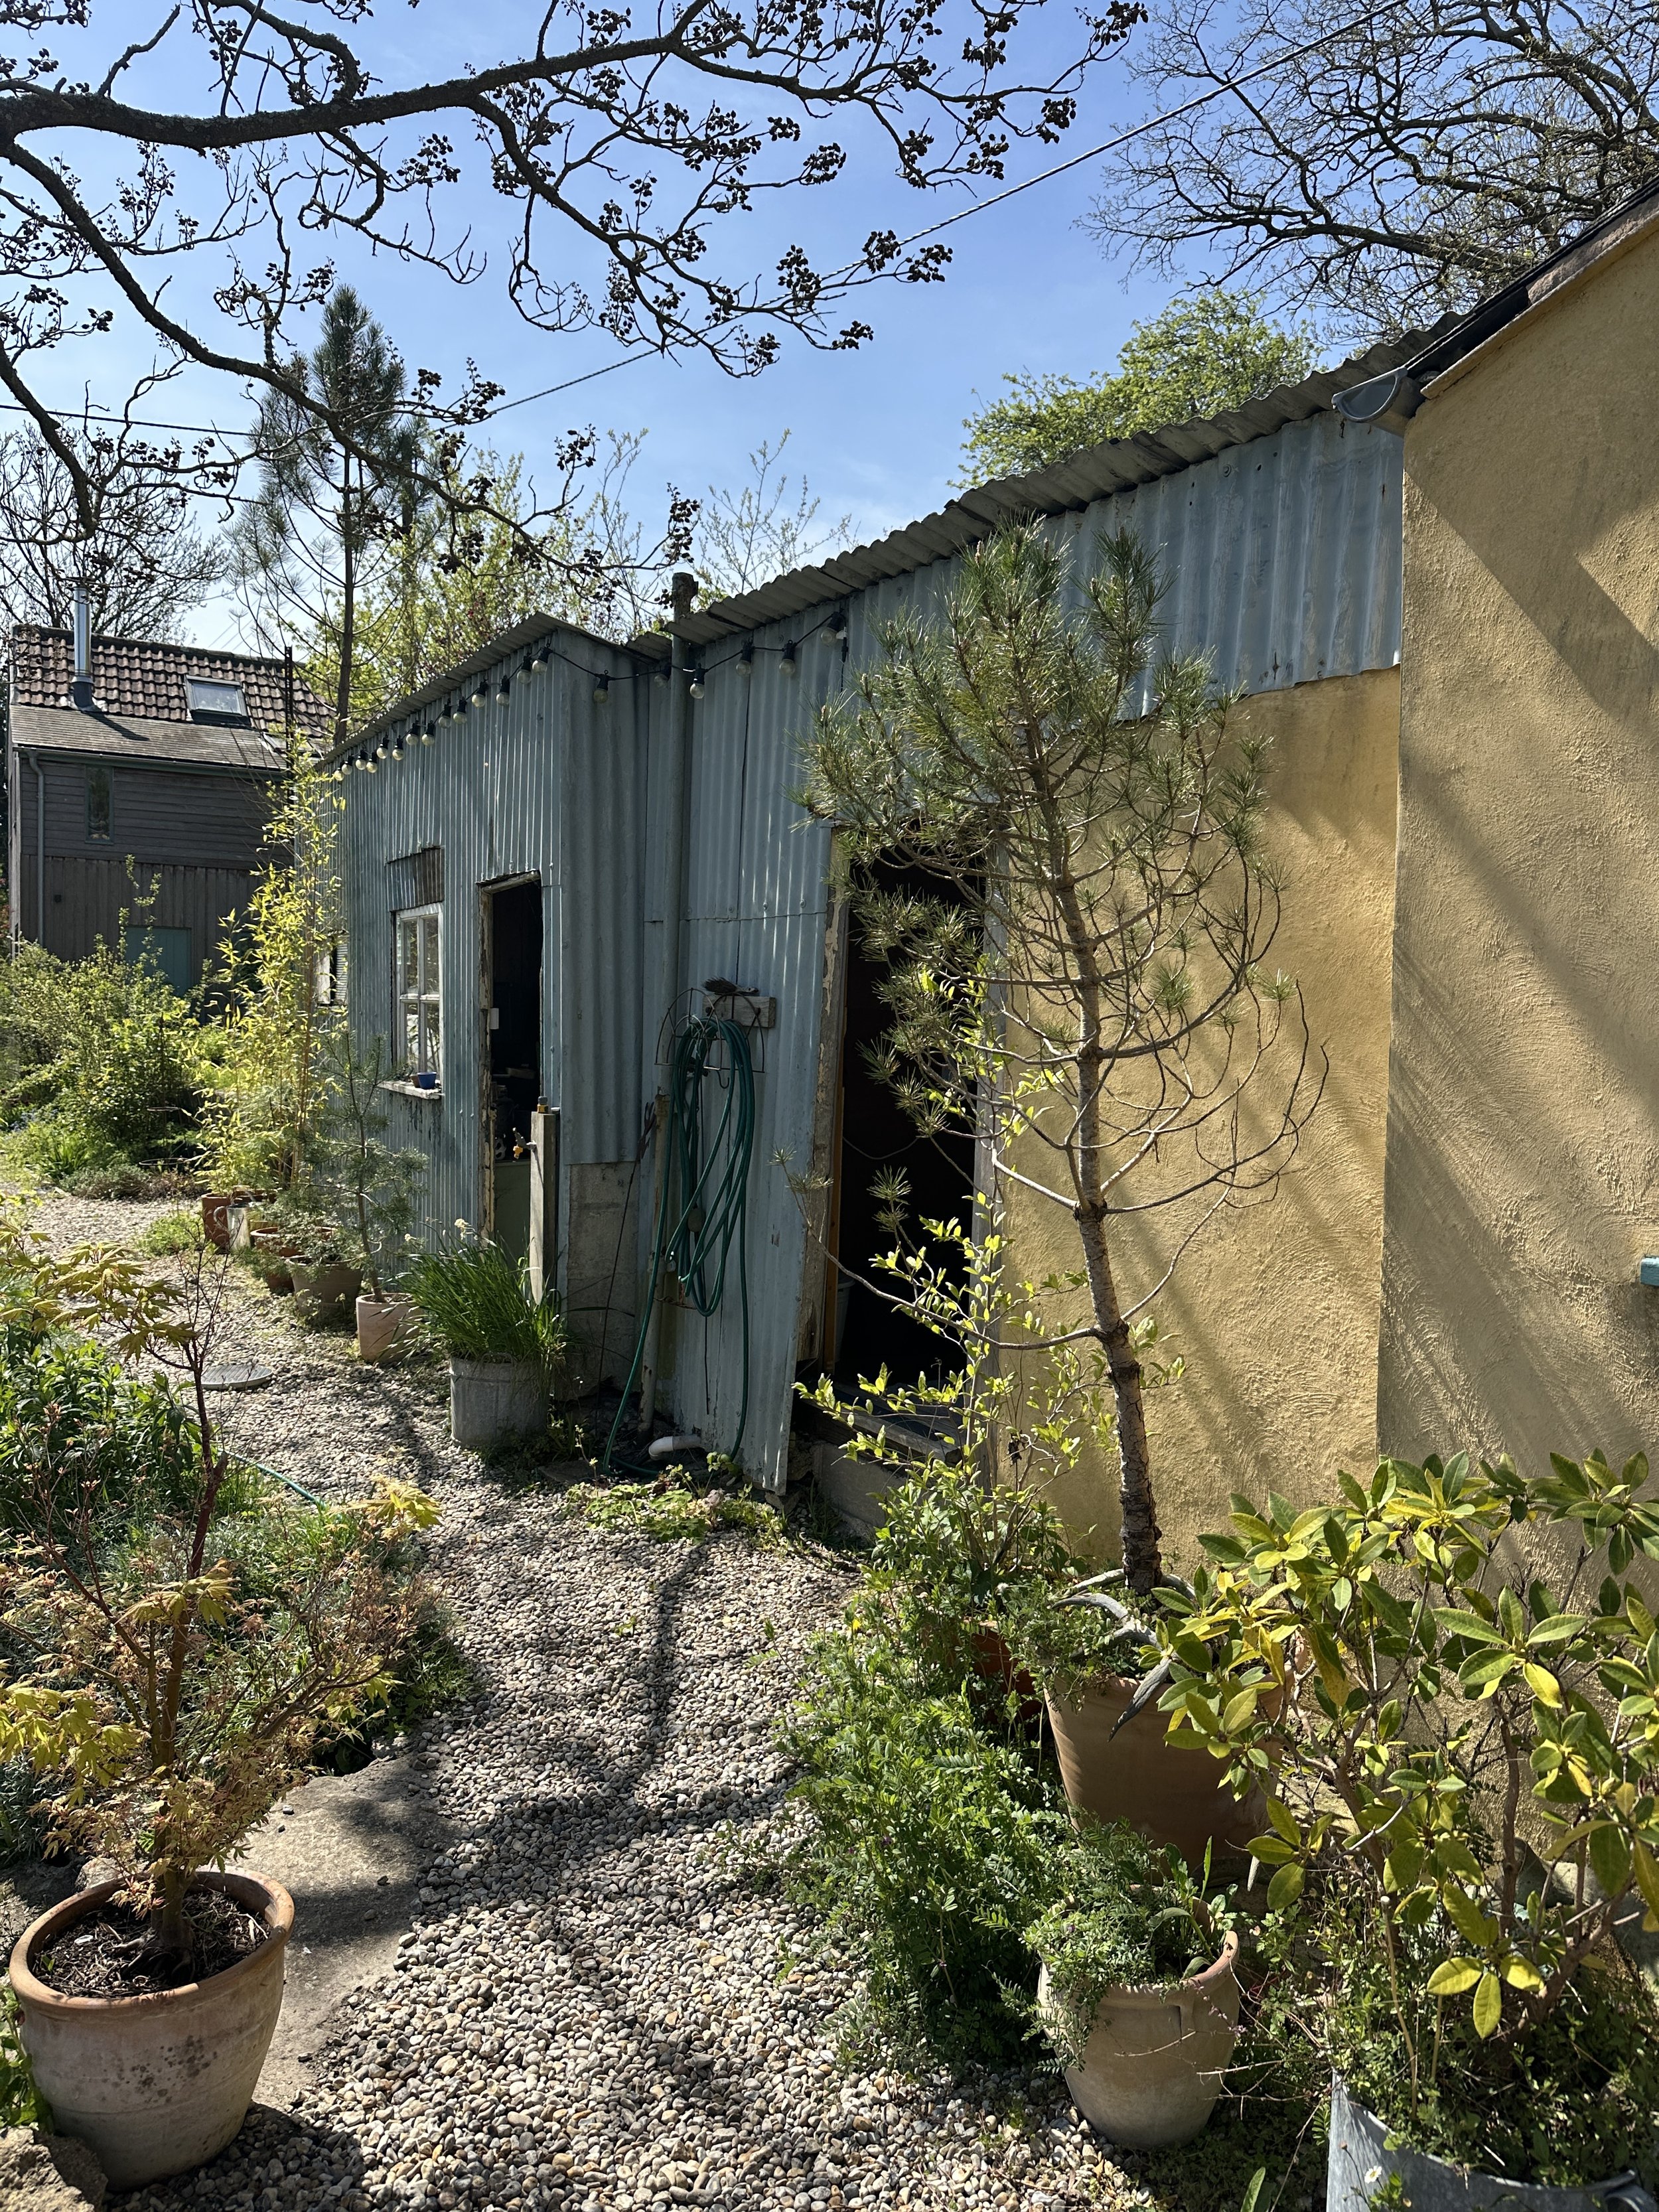
A backyard garden with potted plants, a gravel pathway, and a weathered metal shed. Trees and shrubs surround the area, with a clear blue sky overhead.
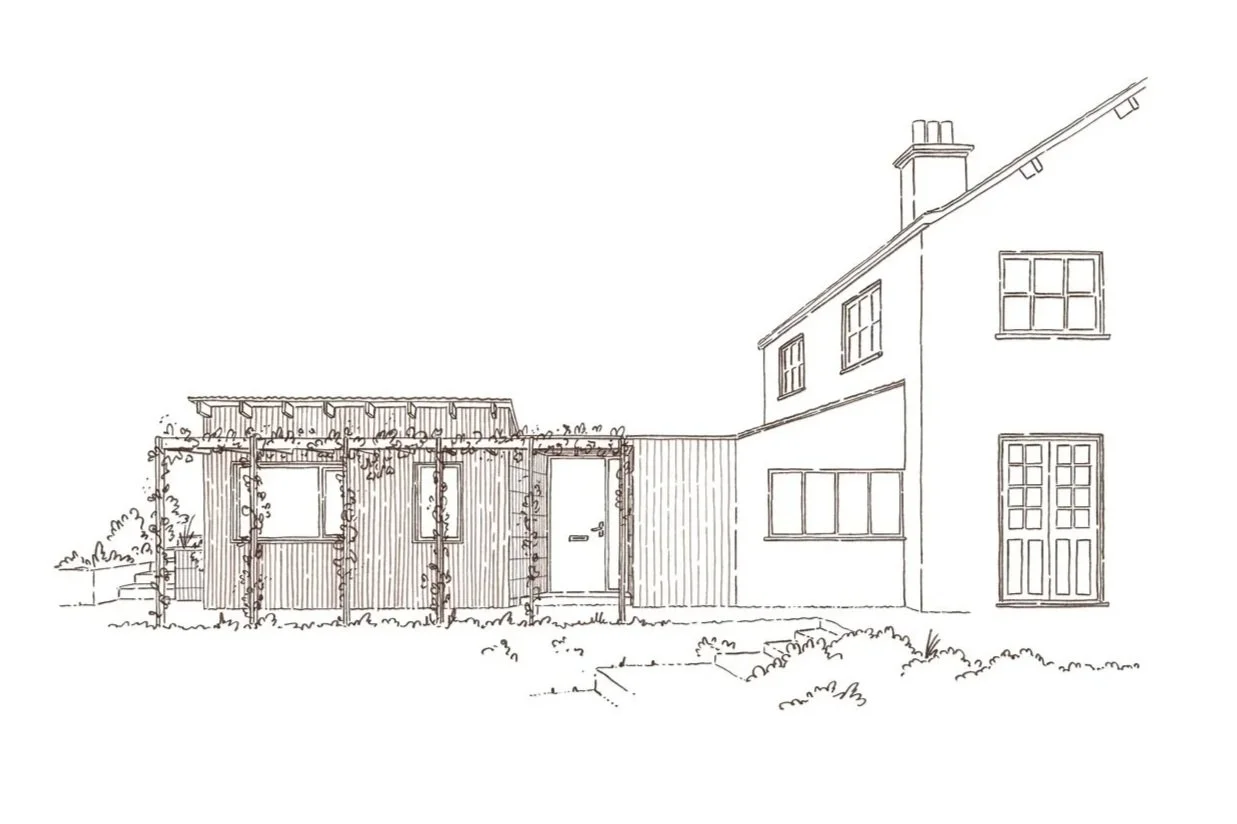
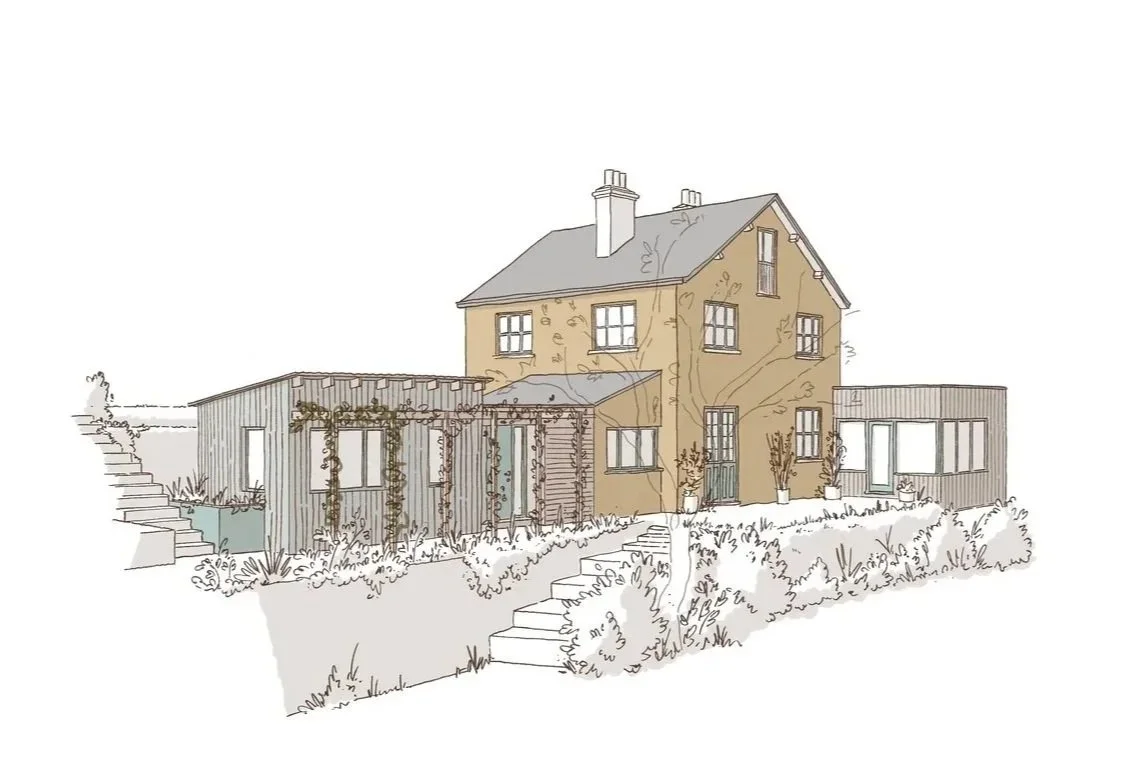
Line drawing of a two-story house with a chimney and a connected metal single storey extension and wooden structure for plants.
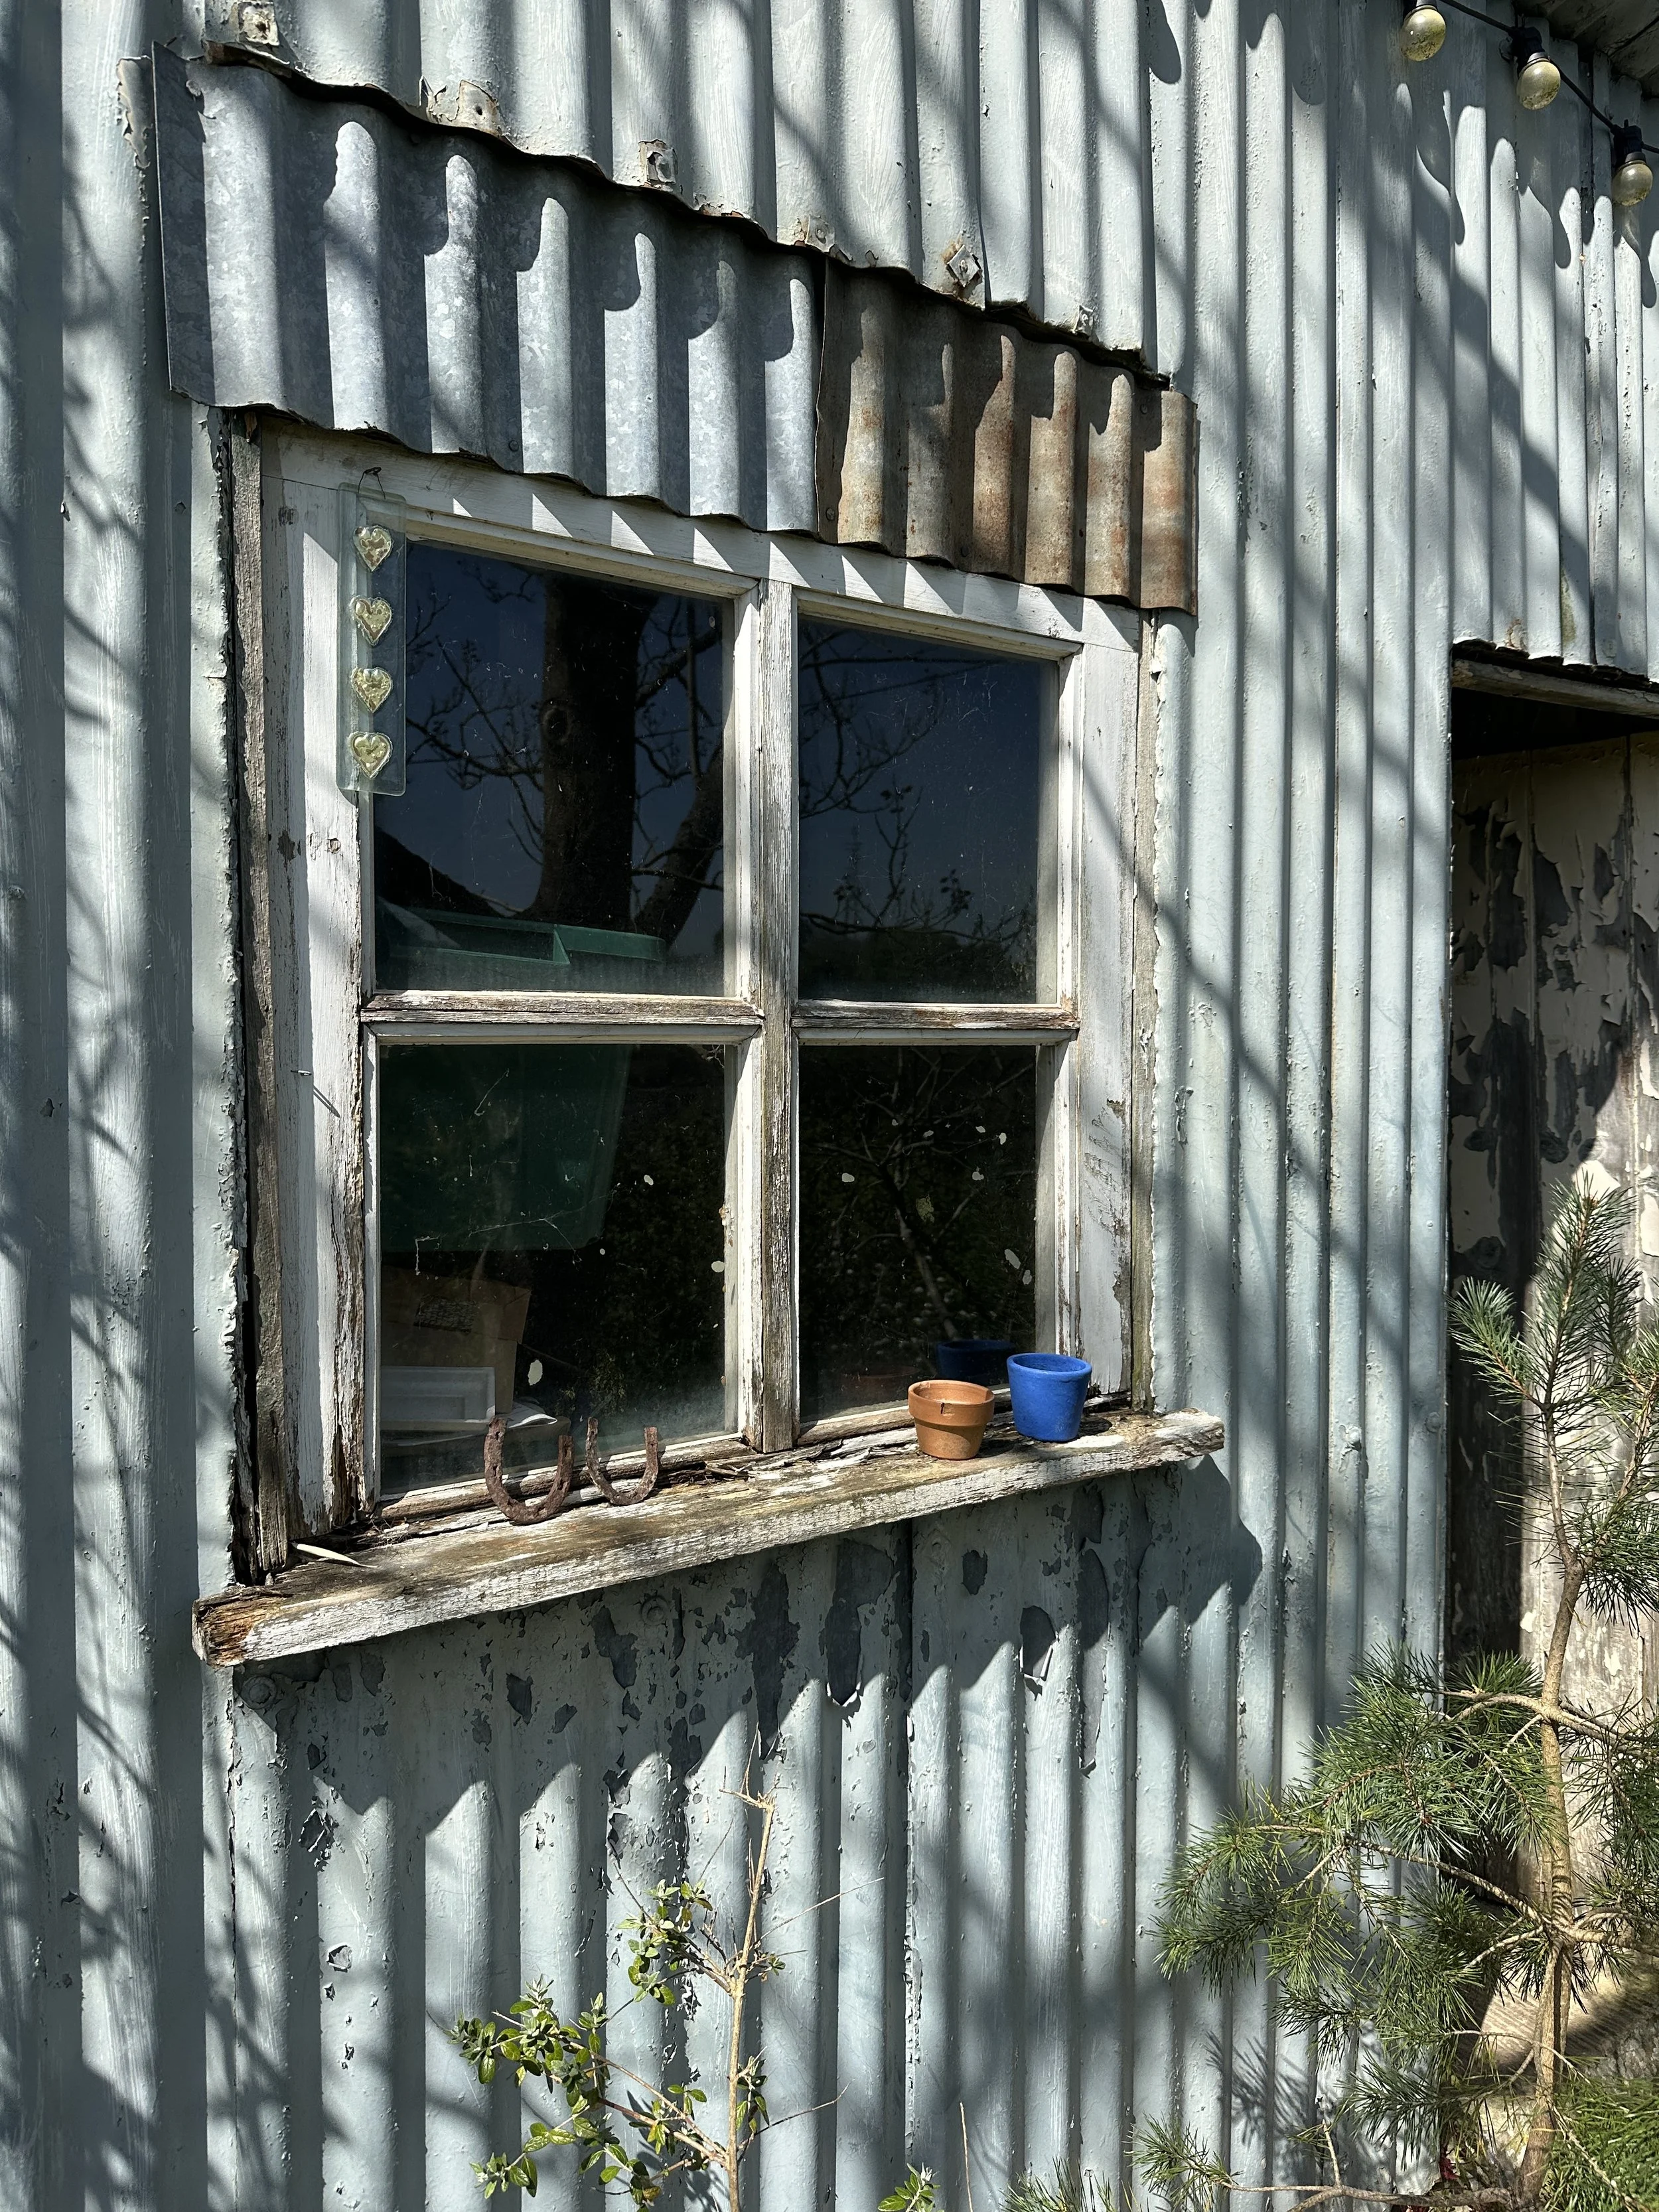
An exterior view of an old, weathered metal building wall with a window. The wall is made of corrugated metal sheets showing signs of rust and peeling paint. The window has a white wooden frame with multiple panes, some with cracked or dirty glass. Small potted plants sit on the window sill, and a rusty horseshoe hangs below. Shadows of nearby trees are cast on the wall, with a small pine tree growing at the base of the building.
Illustration of a three-storey house with a pitched roof, surrounded by plants, with a modern metal extension on one side and a pergola in front.
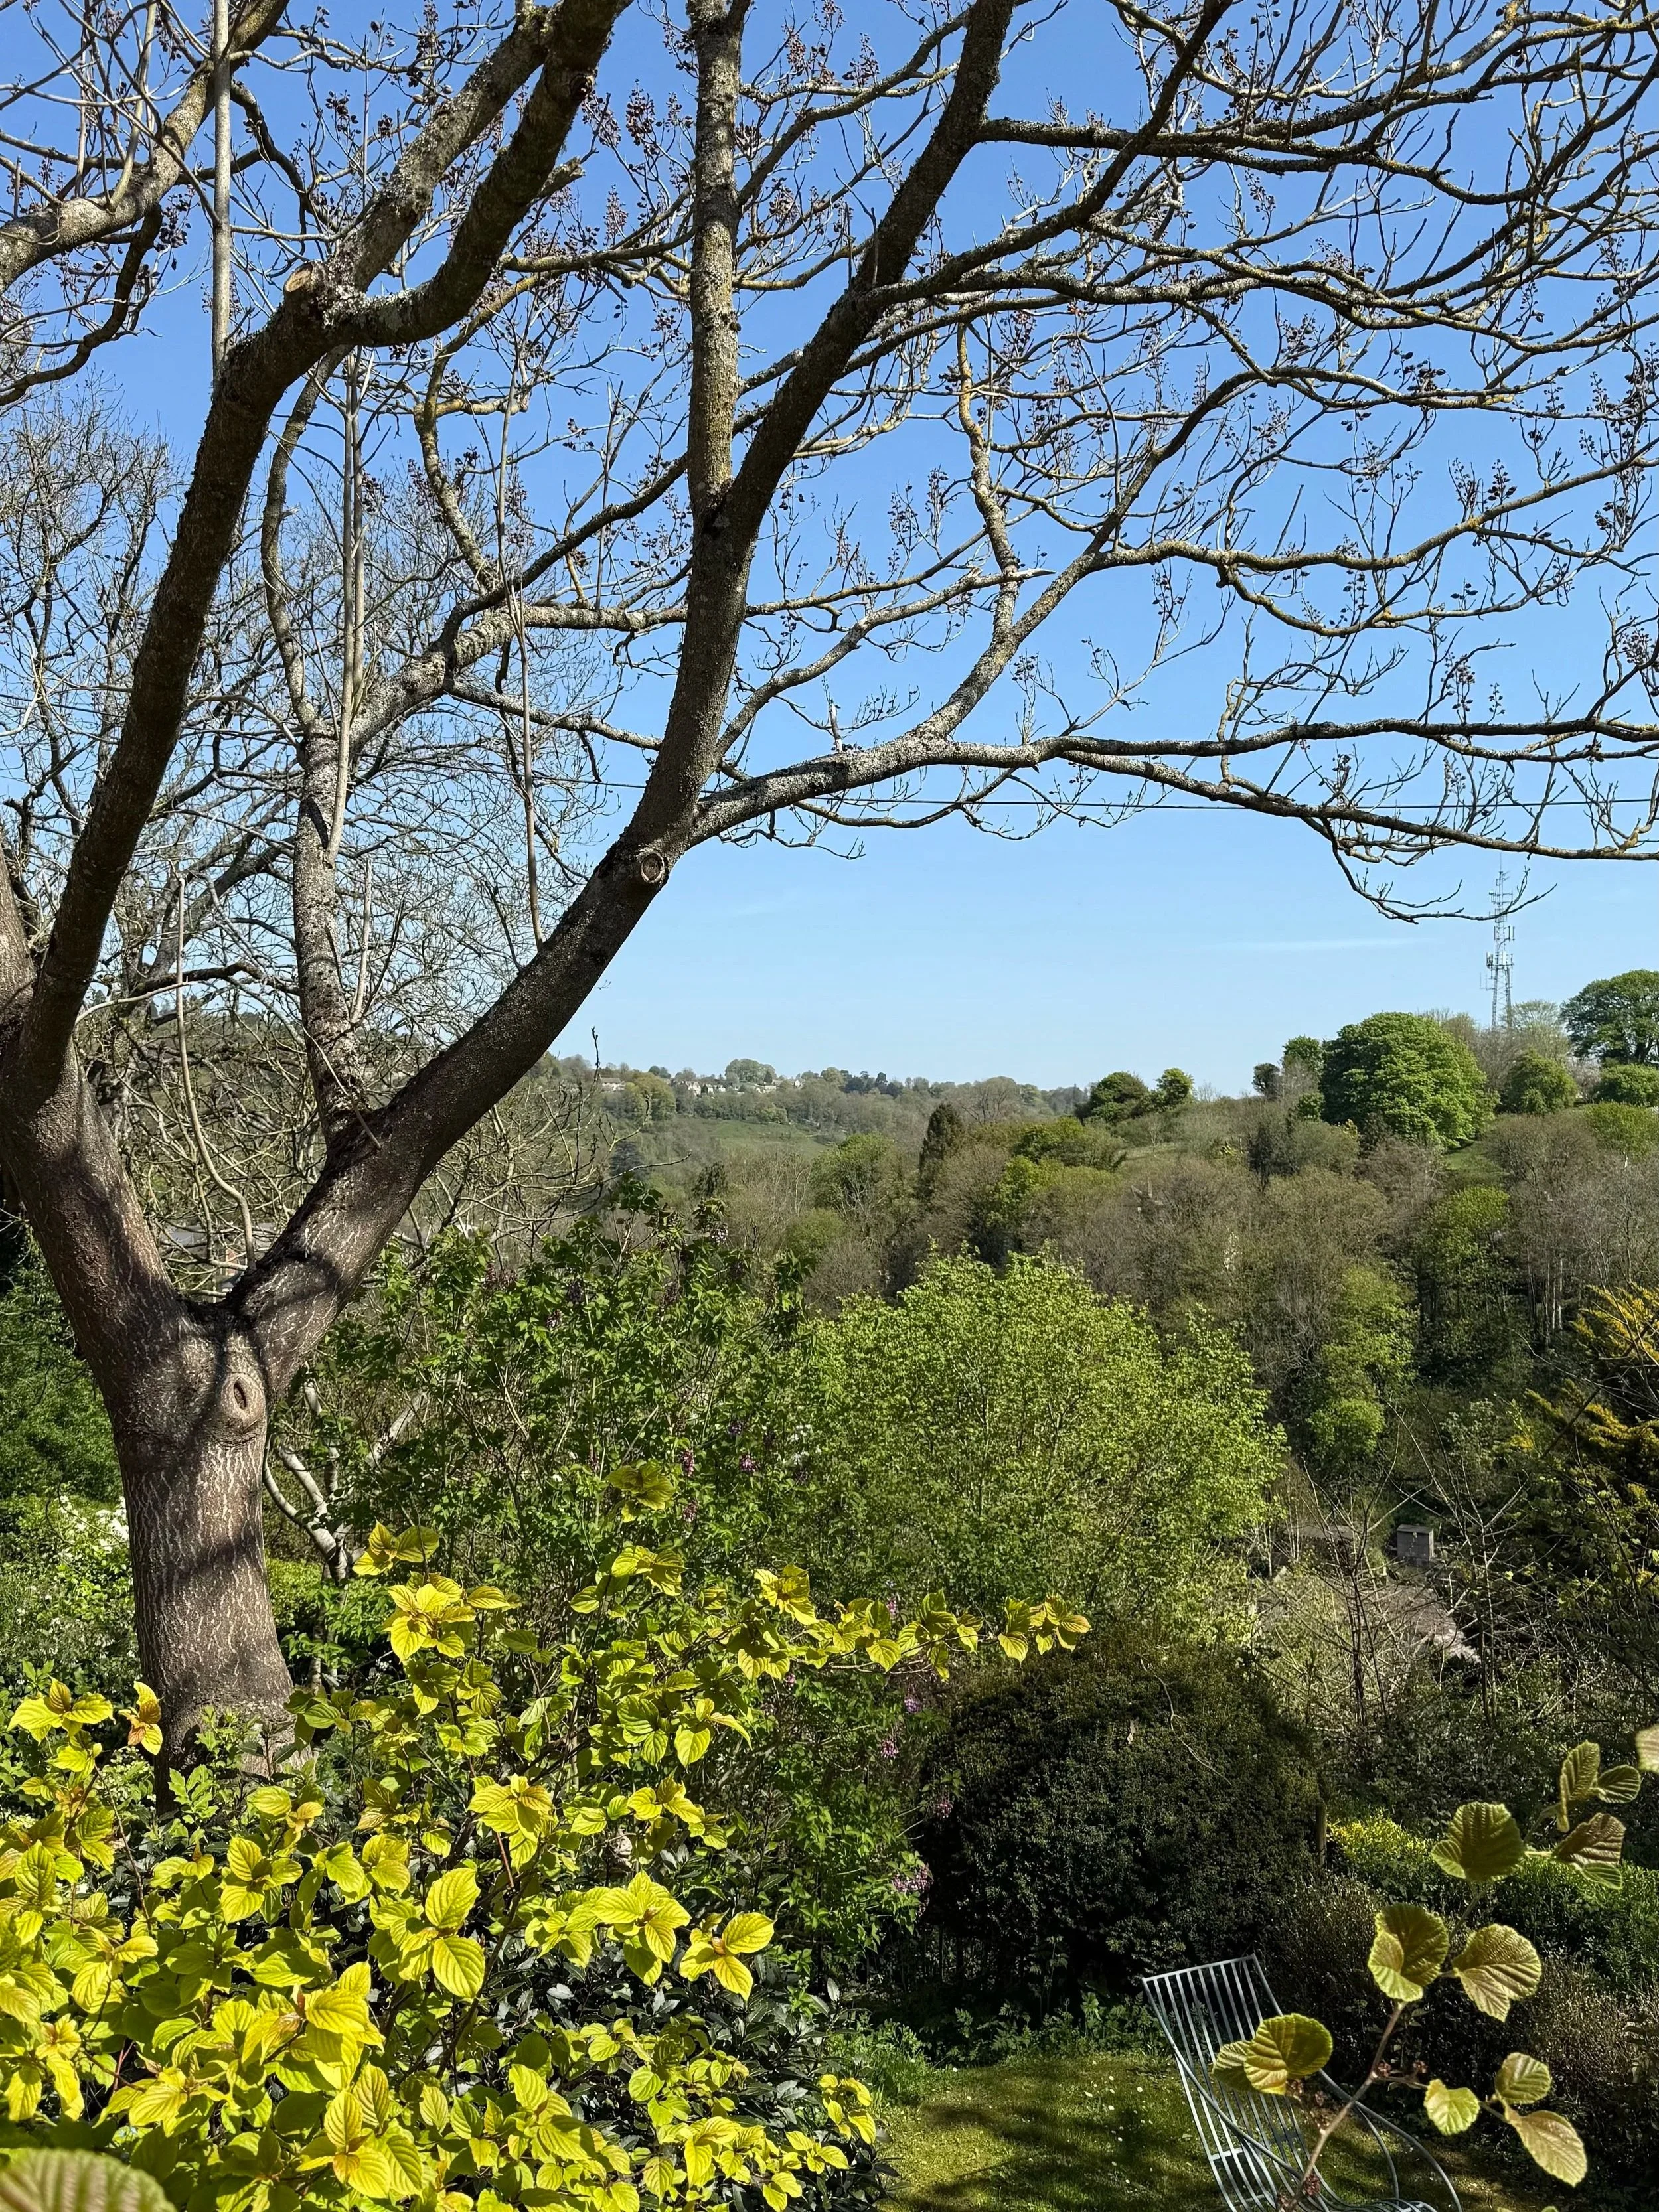
A large leafless tree in the foreground with blossoming branches against a bright blue sky. Below, dense green foliage and a well-maintained garden.
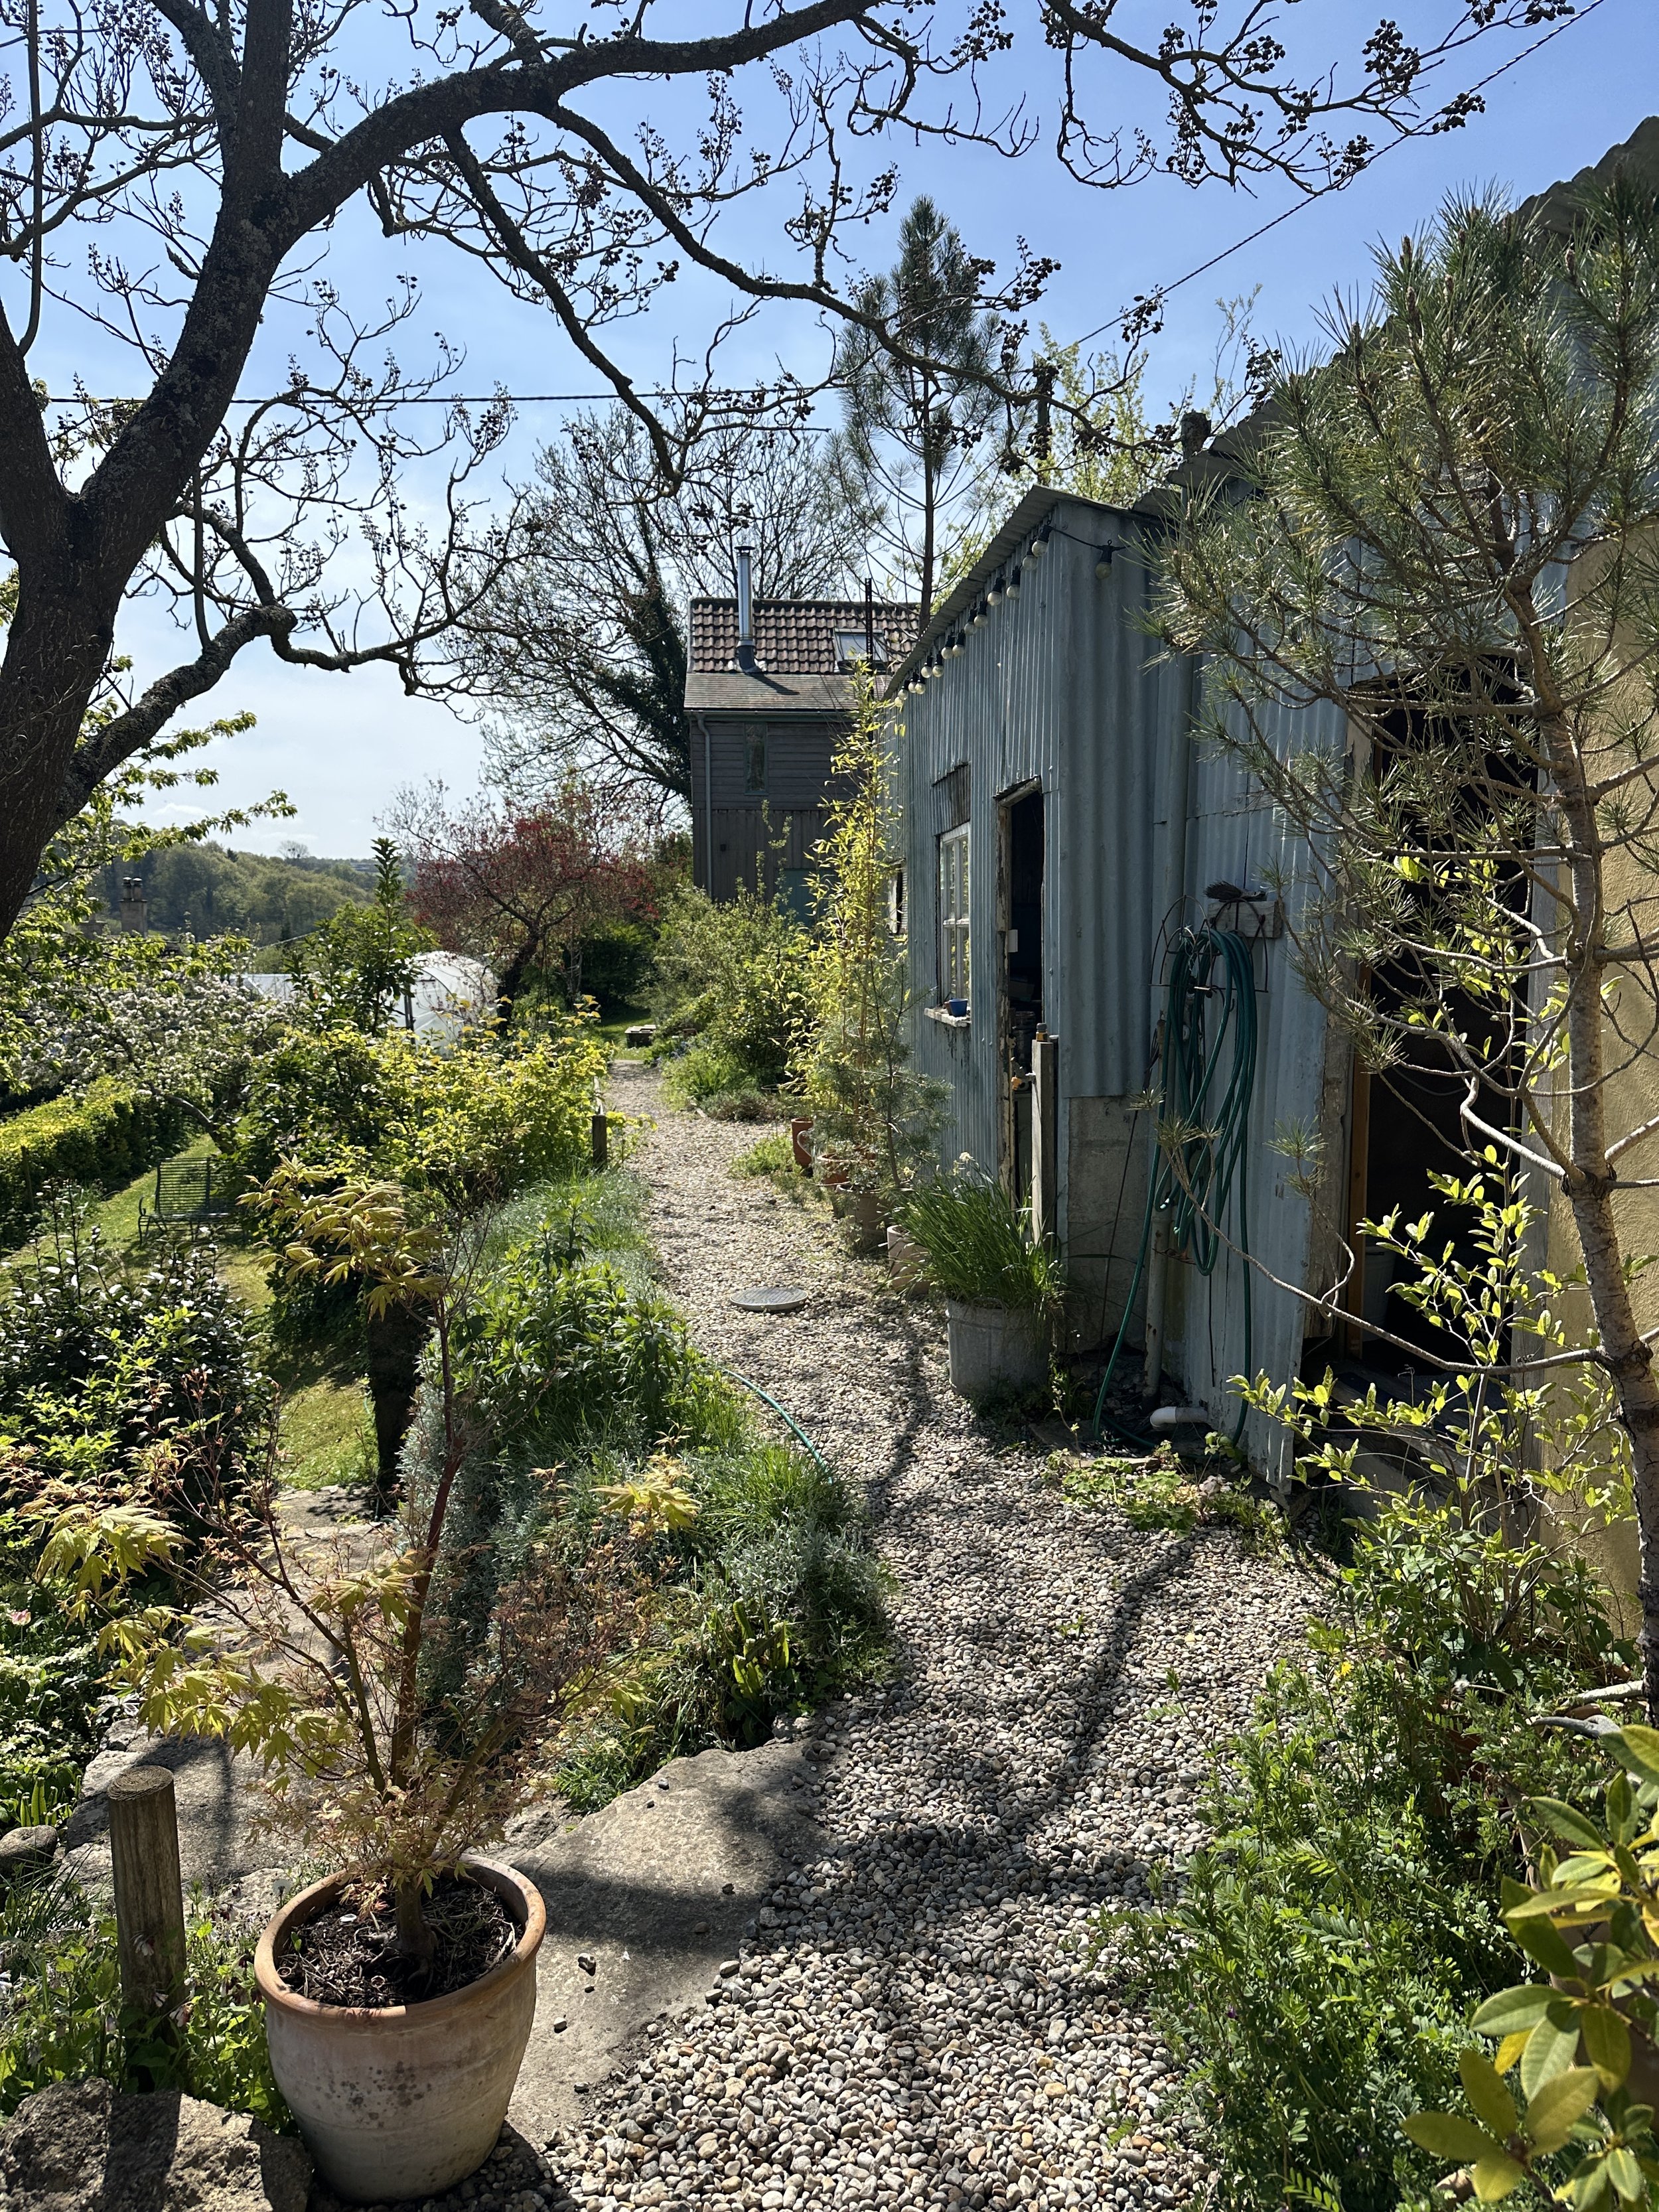
A garden with a potted small tree in the foreground, a gravel path winding through lush green plants, and a weathered metal shed on the right side. Tall trees with sparse foliage are visible in the background, under a blue sky.
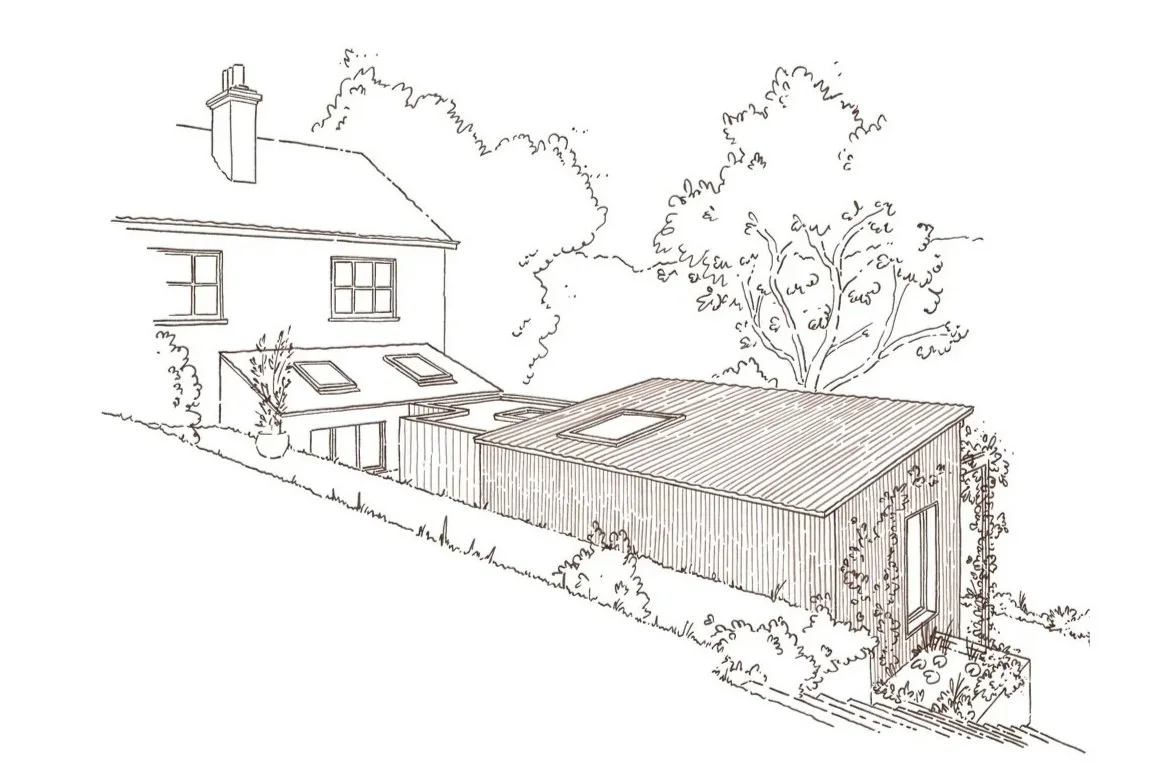
Line drawing of a house and a modern mono pitched extension with skylights, situated on a sloped site with bushes and plants.
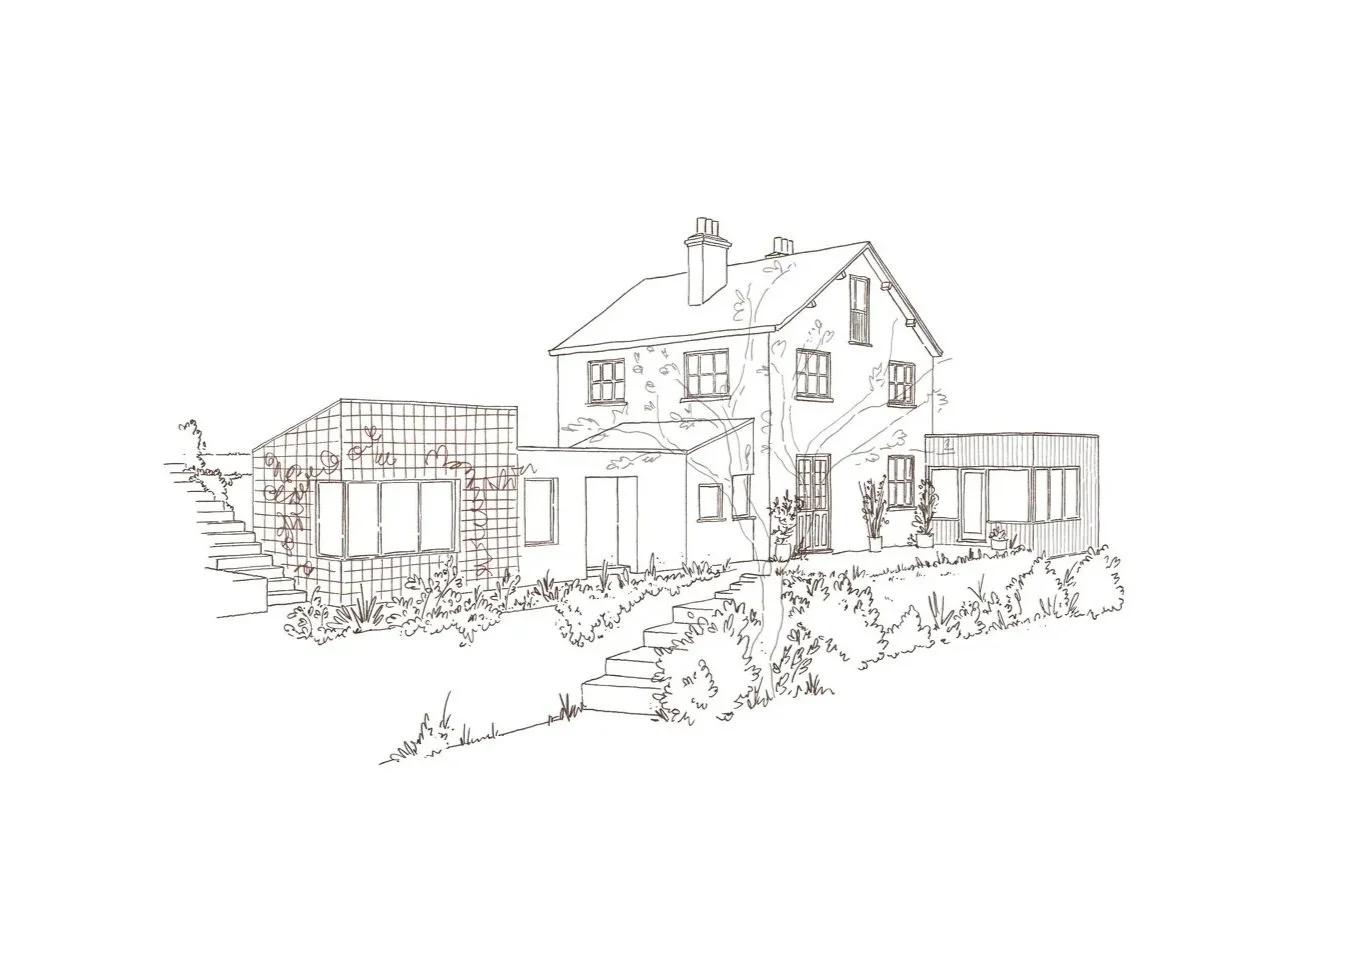
Line drawing of a house with with a mono pitched metal extension with a metal grid facade for climbing plants.
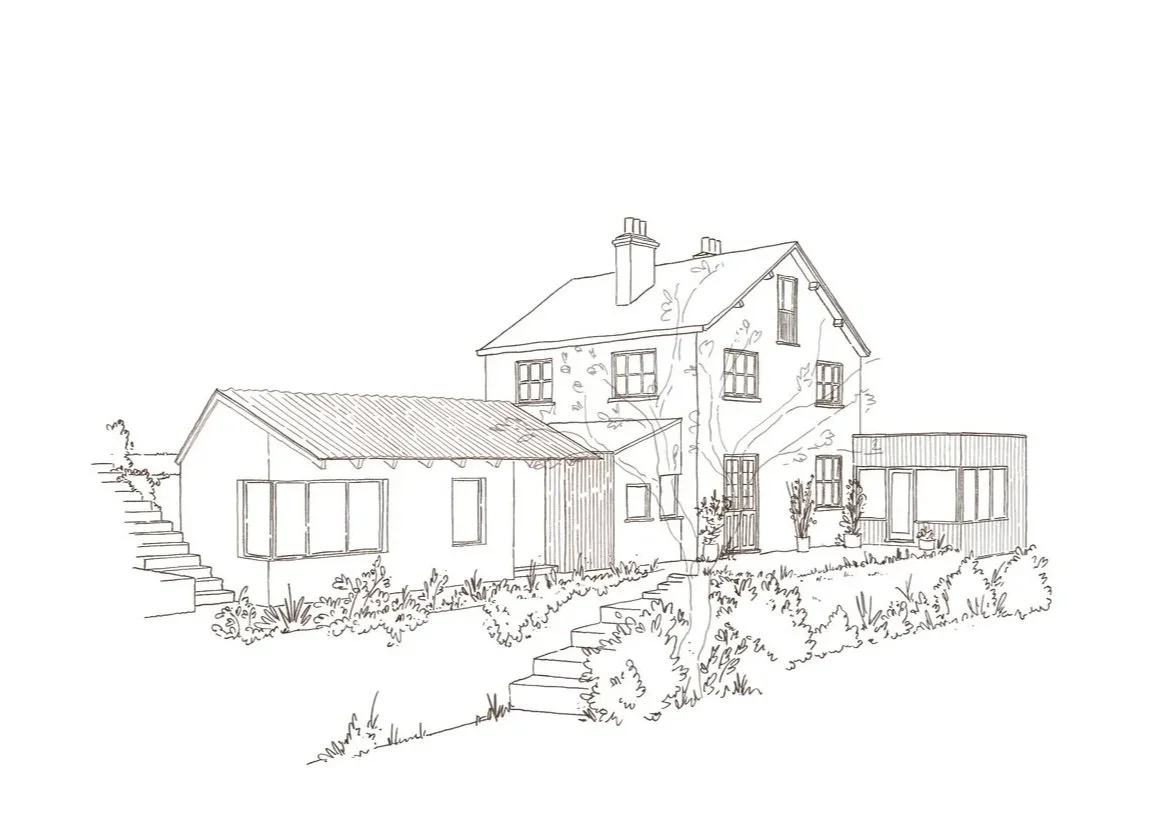
Line drawing of a house with a assymetric pitched roof.
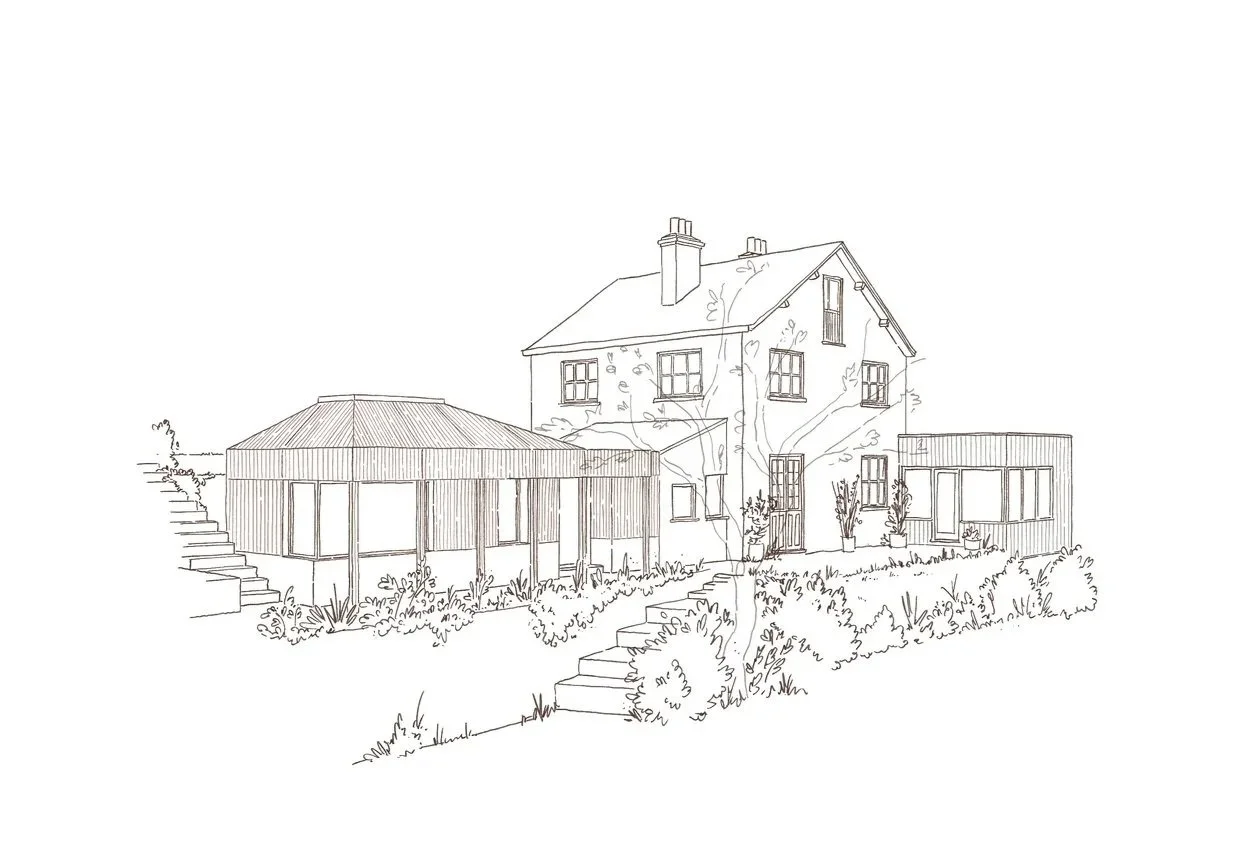
Line drawing of a house with a single storey extension with an overhanging roof to provide solar shading and shelter.

We are always excited to hear about projects of any size.

Book a free call via the link below. We are happy to answer any questions you might have.